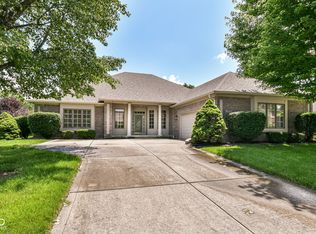
Fresh, clean and ready to move into, this home in The Moorings offers nearly 3,000 square feet above grade plus a finished basement with egress window and plenty of room to spread out. A two-story entry opens to formal living and dining rooms, while the kitchen flows into the breakfast area and family room with fireplace. A flexible room on the main level can serve as a 5th bedroom, home office, playroom or den. Freshly painted walls, trim and ceilings, new laminate flooring throughout the main level and new carpet upstairs make settling in easy. Four bedrooms and two full baths are located upstairs, including the primary suite with vaulted ceilings, walk in closet and ensuite bath. The finished basement adds more than 1,300 square feet with a large recreation room, half bath and separate bonus room ideal for a home gym, gaming room, hobby space or second office. A fenced backyard provides room for pets, play and outdoor living, and the 3-car garage adds plenty of parking and storage. The neighborhood pool, tennis and pickleball courts are just a short walk away, adding another way to enjoy the community right outside your door. With generous living areas, flexible spaces and much of the interior already freshly finished, this is a home you can move into now and make your own over time.
Sold
$525,900
9969 Southwind Dr, Indianapolis, IN 46256
5beds
4,291sqft
Residential, Single Family Residence
Built in 1995
0.35 Acres Lot
$526,800 Zestimate®
$123/sqft
$3,919 Estimated rent
Home value
$526,800
$500,000 - $553,000
$3,919/mo
Zestimate® history
Owner options
List your home for rent
$3,919/mo
Rent Zestimate®
Find your next renter with Zillow Rental Manager. Plus, with online applications, you can quickly screen prospective tenants – for free.
$3,919/mo
Rent Zestimate®
Refinance and save
$3,369/mo
Est. payment
Refinancing to a lower rate could help reduce your monthly payments and save thousands over the life of the loan.
$3,369/mo
Est. payment
Explore your selling options
Work with a Zillow partner agent
Leverage their expertise and Zillow's premium Showcase listings to get your home seen by more buyers.
Get startedList with your own agent
Get your home in front of millions of buyers by listing it on Zillow.
Learn how to do itSell it yourself
Take full control of how buyers see your home on Zillow by listing For Sale by Owner (FSBO).
List your homeWhat's special
Ensuite bathTwo-story entryFlexible spacesNew carpet upstairsWalk in closet
Zillow last checked:
Listing updated:
Listed by:
Jada Sparks Green jada@steveandjada.com,
eXp Realty, LLC,
Stephen Green 317-413-2837,
eXp Realty, LLC
Bought with:
Norris Teeters Jr.
REMAX ONE
Source: MIBOR as distributed by MLS GRID,MLS#: 22122619
Facts & features
Interior
Bedrooms & bathrooms
- Bedrooms: 5
- Bathrooms: 4
- Full bathrooms: 2
- 1/2 bathrooms: 2
- Main level bathrooms: 1
- Main level bedrooms: 1
Primary bedroom
- Level: Upper
- Area: 224 Square Feet
- Dimensions: 14x16
Bedroom 2
- Level: Upper
- Area: 110 Square Feet
- Dimensions: 10x11
Bedroom 3
- Level: Upper
- Area: 143 Square Feet
- Dimensions: 11x13
Bedroom 4
- Level: Upper
- Area: 240 Square Feet
- Dimensions: 20x12
Bedroom 5
- Level: Main
- Area: 120 Square Feet
- Dimensions: 10x12
Bonus room
- Features: Other
- Level: Basement
- Area: 720 Square Feet
- Dimensions: 24x30
Bonus room
- Features: Other
- Level: Basement
- Area: 180 Square Feet
- Dimensions: 20x9
Breakfast room
- Level: Main
- Area: 77 Square Feet
- Dimensions: 7x11
Dining room
- Level: Main
- Area: 132 Square Feet
- Dimensions: 12x11
Family room
- Level: Main
- Area: 224 Square Feet
- Dimensions: 16x14
Kitchen
- Level: Main
- Area: 180 Square Feet
- Dimensions: 15x12
Kitchen
- Level: Main
- Area: 180 Square Feet
- Dimensions: 15x12
Laundry
- Level: Main
- Area: 54 Square Feet
- Dimensions: 9x6
Living room
- Level: Main
- Area: 210 Square Feet
- Dimensions: 14x15
Heating
- Forced Air, Natural Gas
Cooling
- Central Air
Appliances
- Included: Dishwasher, Disposal, Gas Water Heater, MicroHood, Electric Oven, Refrigerator, Water Softener Rented
- Laundry: Main Level, Sink
Features
- Double Vanity, Built-in Features, Vaulted Ceiling(s), Ceiling Fan(s), Walk-In Closet(s)
- Windows: Wood Work Painted
- Basement: Egress Window(s),Finished,Full
- Number of fireplaces: 1
- Fireplace features: Family Room, Gas Log
Interior area
- Total structure area: 4,291
- Total interior livable area: 4,291 sqft
- Finished area below ground: 1,341
Property
Parking
- Total spaces: 3
- Parking features: Attached, Concrete, Garage Door Opener
- Attached garage spaces: 3
- Details: Garage Parking Other(Finished Garage, Service Door)
Features
- Levels: Two
- Stories: 2
- Patio & porch: Patio
- Fencing: Fenced,Full
Lot
- Size: 0.35 Acres
- Features: Sidewalks, Mature Trees
Details
- Parcel number: 490117104025000400
- Special conditions: Sales Disclosure Supplements
- Horse amenities: None
Construction
Type & style
- Home type: SingleFamily
- Architectural style: Traditional
- Property subtype: Residential, Single Family Residence
Materials
- Brick, Cement Siding
- Foundation: Concrete Perimeter
Condition
- New construction: No
- Year built: 1995
Utilities & green energy
- Electric: 200+ Amp Service
- Water: Public
- Utilities for property: Electricity Connected, Sewer Connected, Water Connected
Community & HOA
Community
- Subdivision: Moorings
HOA
- Has HOA: Yes
- Amenities included: Clubhouse, Maintenance, Management, Pool, Tennis Court(s), Security, Snow Removal, Trash
- Services included: Clubhouse, Maintenance, Management, Security, Snow Removal, Tennis Court(s), Trash
- HOA fee: $725 annually
Location
- Region: Indianapolis
Financial & listing details
- Price per square foot: $123/sqft
- Tax assessed value: $590,200
- Annual tax amount: $6,240
- Date on market: 8/28/2026
- Cumulative days on market: 6 days
- Electric utility on property: Yes
Price history
| Date | Event | Price |
|---|---|---|
| 9/23/2026 | Sold | $525,900-0.8%$123/sqft |
Source:  MIBOR as distributed by MLS GRID #22122619 Report a problem | ||
| 9/1/2026 | Pending sale | $529,900$123/sqft |
Source: MIBOR as distributed by MLS GRID #22122619 Report a problem | ||
| 8/28/2026 | Listed for sale | $529,900$123/sqft |
Source: MIBOR as distributed by MLS GRID #22122619 Report a problem | ||
Public tax history
| Year | Property taxes | Tax assessment |
|---|---|---|
| 2025 | $6,110 +3% | $590,200 +6.4% |
| 2024 | $5,933 +14.2% | $554,700 +2.4% |
| 2023 | $5,197 +11.8% | $541,700 +16% |
| 2022 | $4,648 +4.1% | $466,900 +13.2% |
| 2021 | $4,465 +16.1% | $412,300 +5.2% |
| 2020 | $3,845 +2.6% | $391,900 +1.9% |
| 2019 | $3,747 +5.1% | $384,500 +2.6% |
| 2018 | $3,564 +0.4% | $374,700 +6.1% |
| 2017 | $3,550 -0.9% | $353,200 +2.1% |
| 2016 | $3,583 +5.2% | $346,000 +1.6% |
| 2014 | $3,405 -5.2% | $340,500 |
| 2013 | $3,591 | $340,500 -5.2% |
| 2012 | $3,591 | $359,100 +1% |
| 2011 | -- | $355,700 |
| 2010 | $3,557 +3.6% | $355,700 +3.6% |
| 2009 | $3,432 | $343,200 -3.5% |
| 2007 | -- | $355,700 -2% |
| 2006 | -- | $363,100 +19.7% |
| 2005 | -- | $303,300 |
| 2004 | -- | $303,300 |
| 2003 | -- | $303,300 +77.7% |
| 2002 | -- | $170,700 +200% |
| 2001 | -- | $56,900 |
| 2000 | -- | $56,900 |
Find assessor info on the county website
Neighborhood: Geist
Nearby homes
- $440,0003 bd3 ba3.7k sqft10005 Southwind Dr, Indianapolis, IN 46256Sold
- $537,9004 bd3 ba3.9k sqft9959 Southwind Dr, Indianapolis, IN 46256Off Market
- $588,1004 bd4 ba4.1k sqft9970 Southwind Dr, Indianapolis, IN 46256Sold
- $577,1005 bd3 ba3.3k sqft9950 Southwind Cir, Indianapolis, IN 46256Off Market

- $621,0005 bd4 ba4.6k sqft9949 Southwind Dr, Indianapolis, IN 46256Off Market
- $411,100-- bd1 ba2.1k sqft9254 Lakewind Dr, Indianapolis, IN 46256Off Market
- $567,0004 bd3 ba3.2k sqft10006 Southwind Dr, Indianapolis, IN 46256Off Market
- $563,900-- bd2 ba3k sqft9944 Southwind Cir, Indianapolis, IN 46256Off Market
Nearby schools
GreatSchools rating
- 8/10Amy Beverland Elementary SchoolGrades: 1-6Distance: 2.1 mi
- 4/10Fall Creek Valley Middle SchoolGrades: 7-8Distance: 3.6 mi
- 5/10Lawrence North High SchoolGrades: 9-12Distance: 3 mi
Schools provided by the listing agent
- Elementary: Amy Beverland Elementary
- Middle: Fall Creek Valley Middle School
- High: Lawrence North High School
Source: MIBOR as distributed by MLS GRID. This data may not be complete. We recommend contacting the local school district to confirm school assignments for this home.
Get a cash offer in 3 minutes
Find out how much your home could sell for in as little as 3 minutes with a no-obligation cash offer.
Estimated market value
$526,800
Get a cash offer in 3 minutes
Find out how much your home could sell for in as little as 3 minutes with a no-obligation cash offer.
Estimated market value
$526,800
- Indiana
- Marion County
- Indianapolis
- 46256
- Geist
- 9969 Southwind Dr
