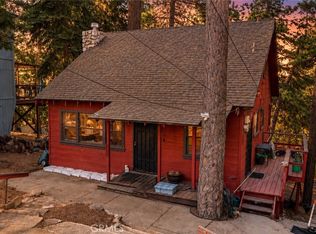
Charming Chalet-style home full of character and mountain appeal! This all-electric property (with gas available at the street) offers a functional layout and great potential for customization. The sloped driveway provides ample parking and levels off at the top for added convenience. Inside, you'll find classic 1965 charm throughout, offering a warm and nostalgic feel. The lower level features two bedrooms and one bathroom, creating a private retreat away from the main living space. Upstairs, enjoy a comfortable living room with a cozy fireplace, flowing seamlessly into the dining area and kitchen -- perfect for everyday living or entertaining. A second bathroom is conveniently located on this level. With a little updating, including new flooring, this home is a fantastic opportunity to make it your own while preserving it's unique style and character.
For sale
Listed by: COZY CABINS REALTY • BETTY KELLEY • Contact: 909-338-2700
$305,000
997 Berne Dr, Crestline, CA 92325
2beds
1,040sqft
Single Family Residence
Built in 1965
5,454 Square Feet Lot
$305,500 Zestimate®
$293/sqft
$-- HOA
What's special
Warm and nostalgic feel
- 127 days
- 576
- 39
Zillow last checked:
Listing updated:
Listed by:
BETTY KELLEY DRE #01917672 909-338-2700,
COZY CABINS REALTY,
Michelle Vega DRE #02156905,
COZY CABINS REALTY
Source: CRMLS,MLS#: IG26094759 Originating MLS: California Regional MLS
Originating MLS: California Regional MLSFacts & features
Interior
Bedrooms & bathrooms
- Bedrooms: 2
- Bathrooms: 2
- Full bathrooms: 2
- Main level bathrooms: 1
Rooms
- Room types: Bedroom, Kitchen, Laundry, Living Room
Bedroom
- Features: All Bedrooms Down
Bathroom
- Features: Bathtub, Full Bath on Main Level, Tub Shower
Kitchen
- Features: Laminate Counters
Heating
- Electric, Fireplace(s)
Cooling
- None
Appliances
- Included: Electric Range
- Laundry: Washer Hookup, Electric Dryer Hookup, Inside, Upper Level
Features
- Beamed Ceilings, Ceiling Fan(s), Living Room Deck Attached, Partially Furnished, All Bedrooms Down
- Flooring: Carpet
- Has fireplace: Yes
- Fireplace features: Living Room
- Common walls with other units/homes: No Common Walls
Interior area
- Total interior livable area: 1,040 sqft
Property
Parking
- Parking features: Driveway, Off Street
Accessibility
- Accessibility features: Safe Emergency Egress from Home
Features
- Levels: Two
- Stories: 2
- Entry location: Lower level
- Patio & porch: Concrete
- Pool features: None
- Spa features: None
- Has view: Yes
- View description: Mountain(s), Neighborhood, Trees/Woods
Lot
- Size: 5,454 Square Feet
- Features: Sloped Up
Details
- Additional structures: Shed(s)
- Parcel number: 0340121090000
- Special conditions: Standard
Construction
Type & style
- Home type: SingleFamily
- Property subtype: Single Family Residence
Condition
- New construction: No
- Year built: 1965
Utilities & green energy
- Sewer: Public Sewer
- Water: Public
- Utilities for property: Cable Available, Electricity Available, Electricity Connected, Natural Gas Available, Sewer Connected, Water Connected
Community & HOA
Community
- Features: Dog Park, Fishing, Hiking, Lake, Mountainous
- Security: Carbon Monoxide Detector(s), Smoke Detector(s)
- Subdivision: San Moritz (Samo)
Location
- Region: Crestline
Financial & listing details
- Price per square foot: $293/sqft
- Tax assessed value: $146,437
- Date on market: 5/1/2026
- Cumulative days on market: 128 days
- Listing terms: Cash,Conventional
- Inclusions: All furniture as seen in photos
- Road surface type: Paved
Estimated market value
$305,500
$290,000 - $321,000
$2,441/mo
Price history
| Date | Event | Price |
|---|---|---|
| 5/31/2026 | Listed for sale | $305,000$293/sqft |
Source:  CRMLS #IG26094759 Report a problem CRMLS #IG26094759 Report a problem | ||
| 5/18/2026 | Contingent | $305,000$293/sqft |
Source: CRMLS #IG26094759 Report a problem | ||
| 5/1/2026 | Price change | $305,000-10.3%$293/sqft |
Source: CRMLS #IG26094759 Report a problem | ||
| 10/6/2024 | Listed for sale | $340,000+353.3%$327/sqft |
Source: CRMLS #IG24205708 Report a problem | ||
| 5/13/1988 | Sold | $75,000$72/sqft |
Source: Agent Provided Report a problem | ||
Public tax history
| Year | Property taxes | Tax assessment |
|---|---|---|
| 2026 | -- | $146,437 +2% |
| 2025 | $2,055 -11.7% | $143,565 +2% |
| 2024 | $2,327 -25% | $140,750 +2% |
| 2023 | $3,104 -1.2% | $137,990 +2% |
| 2022 | $3,141 +10.2% | $135,284 +2% |
| 2021 | $2,849 -2.4% | $132,631 +1% |
| 2020 | $2,920 +0.1% | $131,271 +2% |
| 2019 | $2,916 -40.7% | $128,697 +2% |
| 2018 | $4,920 +27.2% | $126,173 +2% |
| 2017 | $3,867 | $123,699 +2% |
| 2016 | $3,867 +50.1% | $121,274 +1.5% |
| 2015 | $2,577 +10.9% | $119,452 +2% |
| 2014 | $2,323 | $117,112 +0.5% |
| 2013 | -- | $116,583 +2% |
| 2012 | -- | $114,297 +2% |
| 2011 | -- | $112,055 +0.8% |
| 2010 | -- | $111,217 -0.2% |
| 2009 | -- | $111,481 +2% |
| 2008 | -- | $109,295 +2% |
| 2007 | -- | $107,152 +2% |
| 2006 | -- | $105,051 +2% |
| 2005 | -- | $102,991 +2% |
| 2004 | -- | $100,971 +1.9% |
| 2003 | -- | $99,121 +2% |
| 2002 | -- | $97,177 +2% |
| 2001 | -- | $95,271 +2% |
| 2000 | -- | $93,403 |
Find assessor info on the county website
Monthly payment
Est. payment
Payment breakdown
Explore the cost of this home by adjusting the details. Changes won't be saved.Climate risks
Neighborhood: 92325
Nearby schools
Schools provided by the listing agent
- High: Rim Of The World
Source: CRMLS. This data may not be complete. We recommend contacting the local school district to confirm school assignments for this home.

Similar homes
- $285,0002 bd1 ba1k sqft964 Chateau Dr, Crestline, CA 92325For Sale
 MLS ID #CV26168917, Aolany Gonzalez, RE/MAX TIME REALTY. CRMLS
 - $380,0002 bd2 ba1k sqft25123 Valle Dr, Crestline, CA 92325For Sale
 MLS ID #IV26127411, ROCIO VALENZUELA, Wedgewood Homes Realty. CRMLS
 - $300,0002 bd1 ba806 sqft65807 N Boa Dr, Crestline, CA 92325For Sale
 MLS ID #IV25263947, ANTHONY CASTRO, KELLER WILLIAMS RIVERSIDE CENT. CRMLS
 - $329,0003 bd2 ba1.1k sqft23668 Scenic Dr, Crestline, CA 92325For Sale
 MLS ID #IG26177012, Steven Cerecedes, KELLER WILLIAMS LAKE ARROWHEAD. CRMLS
Local buyer's agents are ready to help
