Welcome to Thomaston living at its finest! Nestled on a private, level cleared lot, this beautifully renovated 3-bedroom, 2-bathroom home offers the perfect blend of modern updates and peaceful country charm. Located just minutes from downtown Thomaston while still being outside the city limits, you'll enjoy convenience without sacrificing privacy. Inside, you'll find a spacious and inviting layout featuring a large primary suite complete with an oversized walk-in closet and an expansive private bathroom. Brand NEW Water Heater! The home has been thoughtfully updated and is move-in ready. Relax and unwind on the rocking chair front porch overlooking the peaceful surroundings. Outside, the property offers plenty of room to enjoy with a nice outbuilding that is perfect for storage, a workshop, or hobby space. Back deck overlooking your back yard. If you've been searching for a renovated home with a private country feel and modern comfort, this is the one!
Active
Price cut: $5K (7/18)
$199,999
997 Cardinal St, Thomaston, GA 30286
3beds
1,240sqft
Single Family Residence
Built in 1983
0.4 Acres Lot
$195,400 Zestimate®
$161/sqft
$-- HOA
What's special
Oversized walk-in closetExpansive private bathroomLarge primary suiteSpacious and inviting layoutPrivate level cleared lot
- 76 days
- 467
- 52
Zillow last checked:
Listing updated:
Listed by:
Kyle Elston 678-588-5708,
The Legacy Real Estate Group
Source: GAMLS,MLS#: 10796818
Facts & features
Interior
Bedrooms & bathrooms
- Bedrooms: 3
- Bathrooms: 2
- Full bathrooms: 2
- Main level bathrooms: 2
- Main level bedrooms: 3
Rooms
- Room types: Family Room
Dining room
- Features: Dining Rm/Living Rm Combo
Kitchen
- Features: Breakfast Area, Country Kitchen
Heating
- Central
Cooling
- Central Air
Appliances
- Included: Oven/Range (Combo)
- Laundry: Other
Features
- Master On Main Level, Split Bedroom Plan, Walk-In Closet(s)
- Flooring: Carpet, Laminate, Vinyl
- Windows: Double Pane Windows
- Basement: Crawl Space
- Has fireplace: No
- Common walls with other units/homes: No Common Walls
Interior area
- Total structure area: 1,240
- Total interior livable area: 1,240 sqft
- Finished area above ground: 1,240
- Finished area below ground: 0
Property
Parking
- Parking features: Kitchen Level, Parking Pad
- Has uncovered spaces: Yes
Features
- Levels: One
- Stories: 1
- Patio & porch: Deck, Porch
Lot
- Size: 0.4 Acres
- Features: Level
- Residential vegetation: Cleared
Details
- Additional structures: Outbuilding
- Parcel number: 057A 085
Construction
Type & style
- Home type: SingleFamily
- Architectural style: Ranch
- Property subtype: Single Family Residence
Materials
- Concrete
- Roof: Metal
Condition
- Resale
- New construction: No
- Year built: 1983
Utilities & green energy
- Sewer: Septic Tank
- Water: Public
- Utilities for property: Cable Available, Electricity Available, High Speed Internet, Natural Gas Available, Water Available
Community & HOA
Community
- Features: None
- Security: Smoke Detector(s)
- Subdivision: Eastwood Estates
HOA
- Has HOA: No
- Services included: None
Location
- Region: Thomaston
Financial & listing details
- Price per square foot: $161/sqft
- Tax assessed value: $137,101
- Annual tax amount: $1,411
- Date on market: 7/1/2026
- Cumulative days on market: 76 days
- Listing agreement: Exclusive Right To Sell
- Listing terms: Cash,Conventional,FHA,USDA Loan,VA Loan
- Electric utility on property: Yes
Estimated market value
$195,400
$186,000 - $205,000
$1,432/mo
Price history
| Date | Event | Price |
|---|---|---|
| 7/18/2026 | Price change | $199,999-2.4%$161/sqft |
Source:  GAMLS #10796818 Report a problem GAMLS #10796818 Report a problem | ||
| 7/1/2026 | Listed for sale | $205,000$165/sqft |
Source: GAMLS #10796818 Report a problem | ||
| 7/1/2026 | Listing removed | $205,000$165/sqft |
Source: GAMLS #10761327 Report a problem | ||
| 6/10/2026 | Price change | $205,000-2.3%$165/sqft |
Source: GAMLS #10761327 Report a problem | ||
| 5/9/2026 | Listed for sale | $209,900+19.9%$169/sqft |
Source: GAMLS #10761327 Report a problem | ||
| 9/30/2024 | Sold | $175,000-4.1%$141/sqft |
Source: GAMLS #10348518 Report a problem | ||
| 8/26/2024 | Pending sale | $182,500$147/sqft |
Source: GAMLS #10348518 Report a problem | ||
| 8/16/2024 | Price change | $182,500-1.4%$147/sqft |
Source: GAMLS #10348518 Report a problem | ||
| 7/31/2024 | Listed for sale | $185,000+124.2%$149/sqft |
Source: GAMLS #10348518 Report a problem | ||
| 4/23/2024 | Sold | $82,500$67/sqft |
Source: Public Record Report a problem | ||
Public tax history
| Year | Property taxes | Tax assessment |
|---|---|---|
| 2025 | $1,412 +23% | $54,840 +25.5% |
| 2024 | $1,148 +4.8% | $43,711 +3.4% |
| 2023 | $1,095 +92.3% | $42,259 +87.5% |
| 2022 | $570 +24.5% | $22,538 +16.4% |
| 2021 | $458 -9.1% | $19,363 +5.1% |
| 2020 | $503 +9.5% | $18,421 +8.5% |
| 2019 | $459 -8.8% | $16,982 |
| 2018 | $504 -9.7% | $16,982 -7.3% |
| 2017 | $558 +17.9% | $18,322 +15.7% |
| 2016 | $473 | $15,842 |
| 2015 | $473 -0.2% | $15,842 |
| 2014 | $474 | $15,842 |
| 2013 | -- | -- |
| 2012 | -- | -- |
| 2011 | -- | -- |
| 2010 | -- | -- |
| 2009 | -- | $16,260 |
| 2008 | -- | $16,260 |
| 2007 | -- | $16,260 +10.9% |
| 2006 | -- | $14,660 |
| 2005 | -- | $14,660 |
| 2004 | -- | $14,660 +30.9% |
| 2003 | -- | $11,200 |
| 2002 | -- | $11,200 |
| 2001 | -- | $11,200 |
| 1999 | -- | $11,200 |
Find assessor info on the county website
Monthly payment
Est. payment
Payment breakdown
Explore the cost of this home by adjusting the details. Changes won't be saved.Climate risks
Neighborhood: 30286
Nearby schools
Schools provided by the listing agent
- Elementary: Upson Lee
- Middle: Upson Lee
- High: Upson Lee
Source: GAMLS. This data may not be complete. We recommend contacting the local school district to confirm school assignments for this home.
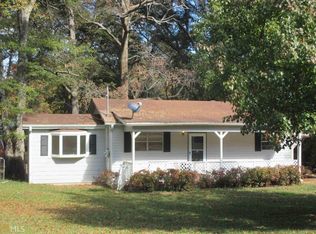
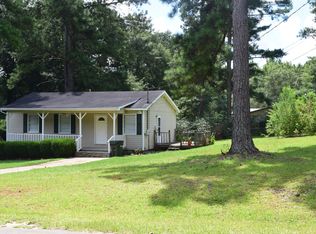
Similar homes
- $200,0004 bd2 ba1.6k sqft106 Garden Ter, Thomaston, GA 30286Active
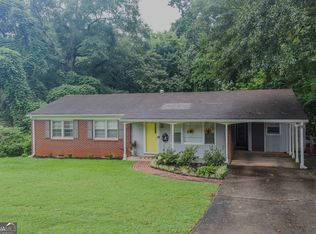
 MLS ID #10814980, Angi M Pilkenton, McLeRoy Realty. GAMLS
 - $205,0002 bd2 ba1.5k sqft507 Stewart Ave, Thomaston, GA 30286For Sale

 MLS ID #7797950, Crystal Brooks, Dwelli Inc.. FMLS GA
 - $189,9003 bd2 ba1.3k sqft8 Thompson Ln, Thomaston, GA 30286Active
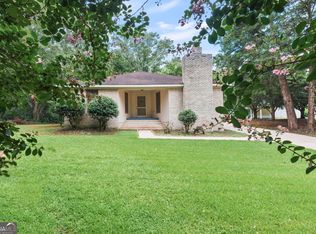 MLS ID #10794123, Jess Barron, Lindsey's Inc., Realtors. GAMLS
 - $--3 bd2 ba1.3k sqft620 S Green St, Thomaston, GA 30286Auction
 ServiceLink Auction
 - $245,0003 bd2 ba1.5k sqft657 Tom McKinley Rd, Thomaston, GA 30286ActiveMLS ID #10830126, Paul Riceman, Georgia Hometown Realty. GAMLS
- $210,0003 bd2 ba1.1k sqft315 Dallas Dr, Thomaston, GA 30286For SaleMLS ID #7819808, Danielle Moore, Real Time Realty Of Georgia, LLC.. FMLS GA
- $239,9003 bd2 ba1.5k sqft100 Marlon St, Thomaston, GA 30286ActiveMLS ID #10831612, Brandy M Fields, SouthSide, REALTORS. GAMLS
- $204,5002 bd1 ba1.7k sqft807 Triune Mill Rd, Thomaston, GA 30286ActiveMLS ID #10709719, Sky D Slagle, Over the Moon Real Estate Pros. GAMLS
- $194,9003 bd2 ba1.4k sqft500 Fescue St, Thomaston, GA 30286ActiveMLS ID #10836809, Patsy Marsh, Century 21 Adams-Harvey & Associates. GAMLS
- $215,0003 bd2 ba1.1k sqft126 B St NE, Thomaston, GA 30286ActiveMLS ID #10728035, Dee Waddell, Broad & Main Real Estate Group. GAMLS
- $217,0003 bd2 ba1.5k sqft103 Meeks Ter, Thomaston, GA 30286ActiveMLS ID #10813894, Mary Ann Wells, Benham Realty Group. GAMLS
- $199,9004 bd2 ba1.6k sqft524 W Goodrich Ave, Thomaston, GA 30286ActiveMLS ID #10758465, Jeri-Lee Vermeer, Century 21 Adams-Harvey & Associates. GAMLS
- $224,0003 bd2 ba1.1k sqft1138 Vestavia Ln, Thomaston, GA 30286ActiveMLS ID #10762960, Blake Charles Matthews, McLeRoy Realty. GAMLS
- $189,9003 bd2 ba1.4k sqft618 S Green St, Thomaston, GA 30286ActiveMLS ID #10835236, Donna R Knowles, Keller Williams River Cities. GAMLS
- $179,9003 bd1 ba1.3k sqft300 4th Ave, Thomaston, GA 30286ActiveMLS ID #10835959, Patsy Marsh, Century 21 Adams-Harvey & Associates. GAMLS
- $220,0004 bd2 ba1.4k sqft128 Hillview Dr, Thomaston, GA 30286ActiveMLS ID #10771867, Judy Greene, BHHS Georgia Properties. GAMLS
- $184,5002 bd1 ba1.2k sqft201 C St SE, Thomaston, GA 30286ActiveMLS ID #10832578, Joni Becerra, Haven Realty. GAMLS
- $224,9003 bd1 ba1.2k sqft410 Mallory St, Thomaston, GA 30286ActiveMLS ID #10806259, Wesley Neal, A.K. Neal Realty. GAMLS
