Skip main navigation
Off market
  • $464,700

    997 Castle Pond Dr, York, PA 17402

    4beds
    3,361sqft
    SingleFamily
    Built in 2002
    0.4 Acres Lot
    $464,700 Zestimate®
    $138/sqft
    $2,847 Estimated rent

    Home value

    $464,700

    $441,000 - $488,000

    $2,847/mo

    Zestimate® history
    Loading
    Loading...

    Owner options

    List your home for rent

    $2,847/mo

    Rent Zestimate®

    Find your next renter with Zillow Rental Manager. Plus, with online applications, you can quickly screen prospective tenants – for free.

    Learn more

    $2,847/mo

    Rent Zestimate®

    Refinance and save

    $3,088/mo

    Est. payment

    Refinancing to a lower rate could help reduce your monthly payments and save thousands over the life of the loan.

    See today's rates

    $3,088/mo

    Est. payment

    Explore your selling options

    Work with a Zillow partner agent

    Leverage their expertise and Zillow's premium Showcase listings to get your home seen by more buyers.

    Get started

    List with your own agent

    Get your home in front of millions of buyers by listing it on Zillow.

    Learn how to do it

    Sell it yourself

    Take full control of how buyers see your home on Zillow by listing For Sale by Owner (FSBO).

    List your home

    What's special

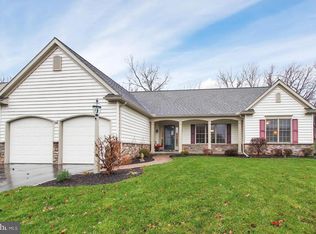
    Sleeping Princess.....If you are prince charming with a bucket of paint, you can awaken this spacious 4BR, 2.5BA home, with partially finished lower level and 3-car end-load garage. It's an estate sale and the home is in need of work. Located in Monarch Ridge, popular for its super east York location, minutes to I83, Rt30 and tons of conveniences, as well as golf, dining, shopping and more. Once a former EGStoltzfus model home, all she really need is some TLC. Beautiful stone and vinyl front elevation with a large covered front porch. 9' Ceilings adorn the first floor and the living room is open to the family room with a gas, floor-to-ceiling stone fireplace. The kitchen features maple cabinetry, with island, walk-in pantry and patio access. There is a cathedral ceiling master suite featuring a deluxe master bath and double walk-in closet with access to an unfinished storage room. The laundry room is conveniently located on the 2nd floor, so need to drag laundry up and down the steps! There are three additional bedrooms and a full bath located on the 2nd floor. The lower level is mostly finished with two large rooms, ceiling fans and free-standing gas fireplace. It also features a large unfinished room, with multiple closets and outside access. Set on a lot just waiting to be restored to its natural beauty, with retaining walls, EPHenry patio and landscaping beds already in place. Once this princess awakes, she will return your love. AGENTS ' Please read Agent Remarks!

    This property is off market, which means it's not currently listed for sale or rent on Zillow. This may be different from what's available on other websites or public sources.

    Facts & features

    Interior

    Bedrooms & bathrooms
    • Bedrooms: 4
    • Bathrooms: 3
    • Full bathrooms: 2
    • 1/2 bathrooms: 1
    Heating
    • Forced air, Gas
    Cooling
    • Central
    Appliances
    • Included: Dishwasher, Garbage disposal, Microwave, Range / Oven, Refrigerator
    Features
    • Floor Plan - Traditional, Master Bath(s), Crown Moldings, Recessed Lighting, Chair Railings, Central Vacuum, CeilngFan(s), Kitchen - Table Space, Kitchen - Eat-In, Family Room Off Kitchen, Kitchen - Island, Stall Shower, Attic, Carpet, Pantry
    • Flooring: Hardwood
    • Has fireplace: Yes
    • Fireplace features: wood stove
    Interior area
    • Total interior livable area: 3,361 sqft

    Property

    Parking
    • Total spaces: 3
    • Parking features: Garage - Attached
    Accessibility
    • Accessibility features: 2+ Access Exits, Doors - Swing In
    Features
    • Exterior features: Stone, Vinyl
    Lot
    • Size: 0.4 Acres
    Details
    • Parcel number: 530003000070000000

    Construction

    Type & style
    • Home type: SingleFamily
    • Architectural style: Colonial
    Materials
    • Roof: Asphalt
    Condition
    • Year built: 2002

    Community & HOA

    Location
    • Region: York

    Financial & listing details

    • Price per square foot: $138/sqft
    • Tax assessed value: $272,230
    • Annual tax amount: $8,537

    Price history

    DateEventPrice
    6/18/2019Sold$282,500-4.2%$84/sqft
    Source: BHHS Homesale Realty #PAYK115356_17402 Report a problem
    5/16/2019Pending sale$294,900$88/sqft
    Source: Berkshire Hathaway HomeServices Homesale Realty #PAYK115356 Report a problem
    4/29/2019Listed for sale$294,900+19.6%$88/sqft
    Source: Berkshire Hathaway HomeServices Homesale Realty #PAYK115356 Report a problem
    3/3/2014Sold$246,500-1.4%$73/sqft
    Source: Public Record Report a problem
    10/24/2013Listing removed$249,900$74/sqft
    Source: Keller Williams Keystone Realty #21308665 Report a problem
    10/16/2013Price change$249,900-3.8%$74/sqft
    Source: Keller Williams Keystone Realty #21308665 Report a problem
    10/9/2013Price change$259,900-3.7%$77/sqft
    Source: Keller Williams Keystone Realty #21308665 Report a problem
    9/18/2013Price change$269,900-1.9%$80/sqft
    Source: Keller Williams Keystone Realty #21308665 Report a problem
    9/10/2013Price change$275,000-1.8%$82/sqft
    Source: Keller Williams Keystone Realty #21308665 Report a problem
    8/20/2013Price change$279,900-3.4%$83/sqft
    Source: Keller Williams Keystone Realty #21308665 Report a problem
    8/7/2013Listed for sale$289,900$86/sqft
    Source: Keller Williams Keystone Realty #21308665 Report a problem

    Public tax history

    YearProperty taxesTax assessment
    2025$8,537 +3.2%$272,230
    2024$8,270 $272,230
    2023$8,270 +3.8%$272,230
    2022$7,971 +0.3%$272,230
    2021$7,943 $272,230
    2020$7,943 +0.3%$272,230
    2019$7,916 +0.5%$272,230
    2018$7,875 +393.7%$272,230
    2017$1,595 $272,230
    2016-- $272,230
    2015-- $272,230
    2014-- $272,230
    2013-- $272,230
    2012-- $272,230
    2011-- $272,230
    2010-- $272,230
    2009-- $272,230
    2008-- $272,230
    2007-- $272,230
    2006-- $272,230 +32.1%
    2005-- $206,010
    2004-- $206,010
    2003-- $206,010 +701.9%
    2002-- $25,690
    2000-- $25,690
    Find assessor info on the county website

    Neighborhood: 17402

    Nearby schools

    GreatSchools rating
    Schools provided by the listing agent
    • Elementary: LOCUST GROVE
    • Middle: RED LION AREA JUNIOR
    • High: RED LION AREA SENIOR
    • District: RED LION AREA

    Source: The MLS. This data may not be complete. We recommend contacting the local school district to confirm school assignments for this home.

    Get pre-qualified for a loan
    At Zillow Home Loans, we can pre-qualify you in as little as 5 minutes with no impact to your credit score.

    An equal housing lender. NMLS #10287.

    Sell for more on Zillow
    Get a Zillow Showcase℠ listing at no additional cost and you could sell for .
    $464,700
    2% more
    +$9,294
    With Zillow Showcase(estimated)
    $473,994