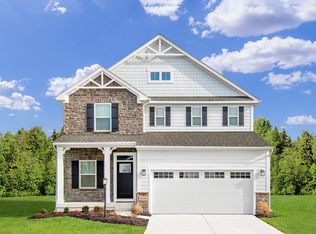
This beautiful Naples design is a Ryan Homes model home & is nestled in Tipp City's new Cedar Grove subdivision. This energy-efficient design features 3848 SF including 4 bedrooms, 3.5 baths, large loft, & fully finished lower level with egress window. The 1st floor features a formal dining room, living room, open family room with marble gas FP, & spacious kitchen. The kitchen features granite countertops, gourmet island, stainless steel appliances, 42-inch maple cabinets, under-cabinet lighting, & more. The kitchen also opens to the morning room that offers windows all around & access to the 16x14 deck. The 2nd floor has 2 full baths, laundry room, & 4 generous size bedrooms. The luxury owner's suite boasts dual walk-in closets & private luxury bath with soaking tub, separate shower, & double vanity. The lower level gives you plenty of extra living space with a huge rec room and full bath. Outside, you will find a partial brick front, 3 car attached garage, & beautiful landscaping.
This property is not currently displayed as for sale or rent on Zillow. This may be different from what's on other websites or public sources.