Skip main navigation
Sold for $375,000
  • $375,000

    997 Claeven Cir, Fort Walton Beach, FL 32547

    4beds
    1,884sqft
    Single Family Residence
    Built in 1999
    5,600 Square Feet Lot
    $376,800 Zestimate®
    $199/sqft
    $2,544 Estimated rent

    Home value

    $376,800

    $343,000 - $414,000

    $2,544/mo

    Zestimate® history
    Loading
    Loading...

    Owner options

    List your home for rent

    $2,544/mo

    Rent Zestimate®

    Find your next renter with Zillow Rental Manager. Plus, with online applications, you can quickly screen prospective tenants – for free.

    Learn more

    $2,544/mo

    Rent Zestimate®

    Refinance and save

    $2,387/mo

    Est. payment

    Refinancing to a lower rate could help reduce your monthly payments and save thousands over the life of the loan.

    See today's rates

    $2,387/mo

    Est. payment

    Explore your selling options

    Work with a Zillow partner agent

    Leverage their expertise and Zillow's premium Showcase listings to get your home seen by more buyers.

    Get started

    List with your own agent

    Get your home in front of millions of buyers by listing it on Zillow.

    Learn how to do it

    Sell it yourself

    Take full control of how buyers see your home on Zillow by listing For Sale by Owner (FSBO).

    List your home

    What's special

    Striking gas fireplaceSpacious loftCharming screened porchFenced backyardSoaring cathedral ceilingsFlexible living optionsContinued wood laminate flooring
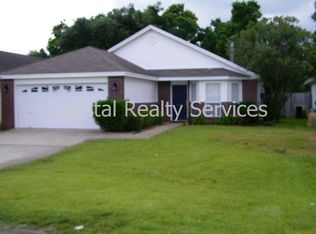
    This impeccably maintained four-bedroom home offers timeless appeal and thoughtful design throughout. From the moment you step through the elegant beveled glass front door, you are welcomed into a spacious living room featuring rich wood laminate flooring, soaring cathedral ceilings, and a striking gas fireplace—an inviting space for both relaxation and entertaining. The kitchen is designed for both efficiency and style, boasting abundant cabinetry, a center island with breakfast bar, and a walk-in pantry—ideal for the home chef. Adjacent, a charming screened porch overlooks the fenced backyard, offering a perfect setting for outdoor dining or quiet mornings. The first-floor primary suite provides a peaceful retreat with a generous walk-in closet and a private en-suite bath. Two additional bedrooms are thoughtfully positioned at the rear of the home, creating a functional and flowing floor plan that balances privacy with togetherness. Upstairs, a spacious loft and fourth bedroom provide flexible living optionsperfect for a home office, guest suite, or media roomenhanced by continued wood laminate flooring and natural light. A truly move-in ready home, blending comfort, quality, and versatility in every space.

    Zillow last checked:

    Listing updated:

    Listed by:

    Joe J Capelotti 850-244-2100,

    Coastal Realty Services

    Bought with:

    Ben Acock, 3025782

    Emerald Wave Realty Inc

    Source: ECAOR,MLS#: 987011MLS Logo

    Facts & features

    Interior

    Bedrooms & bathrooms
    • Bedrooms: 4
    • Bathrooms: 2
    • Full bathrooms: 2
    Primary bedroom
    • Level: First
    • Area: 204 Square Feet
    • Dimensions: 17 x 12
    Bedroom
    • Level: First
    • Area: 120 Square Feet
    • Dimensions: 12 x 10
    Bedroom
    • Level: First
    • Area: 120 Square Feet
    • Dimensions: 12 x 10
    Bedroom
    • Level: Second
    • Area: 182 Square Feet
    • Dimensions: 14 x 13
    Dining area
    • Level: First
    • Area: 140 Square Feet
    • Dimensions: 14 x 10
    Kitchen
    • Level: First
    • Area: 126 Square Feet
    • Dimensions: 14 x 9
    Living room
    • Level: First
    • Area: 460 Square Feet
    • Dimensions: 23 x 20
    Loft
    • Level: Second
    • Area: 190 Square Feet
    • Dimensions: 19 x 10
    Heating
    • Central, Natural Gas
    Cooling
    • Central Air, Ceiling Fan(s)
    Appliances
    • Included: Dishwasher, Disposal, Microwave, Electric Water Heater
    Features
    • Breakfast Bar, Cathedral Ceiling(s), Vaulted Ceiling(s), Kitchen Island, Track Lighting, Pantry, Split Bedroom, Woodwork Painted
    • Flooring: Tile, Vinyl, Carpet
    • Windows: Double Pane Windows, Window Treatments
    • Attic: Pull Down Stairs
    • Has fireplace: Yes
    • Fireplace features: Gas
    • Common walls with other units/homes: No Common Walls
    Interior area
    • Total structure area: 1,884
    • Total interior livable area: 1,884 sqft

    Property

    Parking
    • Total spaces: 2
    • Parking features: Garage Door Opener, Garage
    • Garage spaces: 2
    Features
    • Stories: 2
    • Patio & porch: Screened
    • Exterior features: Private Yard, Lawn Pump, Sprinkler System
    • Fencing: Privacy
    Lot
    • Size: 5,600 sqft
    • Dimensions: 50 x 112
    Details
    • Additional structures: Yard Building
    • Parcel number: 032S24166500000480
    • Zoning description: Resid Single Family

    Construction

    Type & style
    • Home type: SingleFamily
    • Architectural style: Contemporary
    • Property subtype: Single Family Residence
    Materials
    • Frame, Siding Brick Some, Vinyl Siding, Trim Vinyl
    • Foundation: Slab
    • Roof: Composition
    Condition
    • Construction Complete
    • New construction: No
    • Year built: 1999

    Utilities & green energy

    • Water: Public

    Community & neighborhood

    Security
    • Security features: Smoke Detector(s)
    Location
    • Region: Fort Walton Beach
    • Subdivision: HUNTERS RUN S/D

    Price history

    DateEventPrice
    12/2/2025Sold$375,000-3.8%$199/sqft
    Source: ECAOR #987011 Report a problem
    10/29/2025Pending sale$389,900$207/sqft
    Source: ECAOR #987011 Report a problem
    10/24/2025Listed for sale$389,900+41.8%$207/sqft
    Source: ECAOR #987011 Report a problem
    5/17/2019Sold$275,000-1.8%$146/sqft
    Source: ECAOR #819021 Report a problem
    4/3/2019Listed for sale$279,900+20.6%$149/sqft
    Source: Coastal Realty Services #819021 Report a problem
    4/29/2016Sold$232,000-1.2%$123/sqft
    Source: ECAOR #748164 Report a problem
    4/13/2016Pending sale$234,900$125/sqft
    Source: Keller Williams - Destin #748164 Report a problem
    3/11/2016Listed for sale$234,900-20.4%$125/sqft
    Source: Keller Williams - Destin #748164 Report a problem
    10/20/2005Sold$295,000+85.5%$157/sqft
    Source: Public Record Report a problem
    7/30/2003Sold$159,000+20.7%$84/sqft
    Source: Public Record Report a problem
    1/12/2001Sold$131,700$70/sqft
    Source: Public Record Report a problem

    Public tax history

    YearProperty taxesTax assessment
    2024$2,196 +2.9%$222,840 +3%
    2023$2,134 +2.9%$216,350 +3%
    2022$2,075 +0.6%$210,049 +3%
    2021$2,063 +1%$203,931 +1.4%
    2020$2,042 -23.4%$201,115 -1%
    2019$2,665 +6%$203,155 +7.2%
    2018$2,515 $189,488 +6.3%
    2017$2,515 +5.9%$178,229 +9.3%
    2016$2,376 +42.1%$163,128 +0.7%
    2015$1,672 -0.9%$161,994 +3.6%
    2014$1,688 $156,323 +8%
    2013-- $144,739 +0.3%
    2012-- $144,343 -3.9%
    2011-- $150,190 -2.3%
    2010-- $153,673 -10.5%
    2009-- $171,744 -11.5%
    2008-- $194,032 -7.5%
    2007-- $209,673 -0.6%
    2006-- $210,937 +52.2%
    2005-- $138,625 +3%
    2004-- $134,587 +9.3%
    2003-- $123,147 +2.4%
    2002-- $120,261 +4.3%
    2001-- $115,312

    Find assessor info on the county website

    Neighborhood: Wright

    Nearby schools

    GreatSchools rating
    Schools provided by the listing agent
    • Elementary: Wright
    • Middle: Pryor
    • High: Choctawhatchee

    Source: ECAOR. This data may not be complete. We recommend contacting the local school district to confirm school assignments for this home.

    Get pre-qualified for a loan
    At Zillow Home Loans, we can pre-qualify you in as little as 5 minutes with no impact to your credit score.

    An equal housing lender. NMLS #10287.

    Sell for more on Zillow
    Get a Zillow Showcase℠ listing at no additional cost and you could sell for .
    $376,800
    2% more
    +$7,536
    With Zillow Showcase(estimated)
    $384,336