Skip main navigation
Closed
  • $255,000

    997 Croghan Way, Akron, OH 44321

    3beds
    1,604sqft
    Townhouse, Condominium
    Built in 2006
    -- sqft lot
    $255,300 Zestimate®
    $159/sqft
    $2,122 Estimated rent

    Home value

    $255,300

    $243,000 - $268,000

    $2,122/mo

    Zestimate® history
    Loading
    Loading...

    Owner options

    List your home for rent

    $2,122/mo

    Rent Zestimate®

    Find your next renter with Zillow Rental Manager. Plus, with online applications, you can quickly screen prospective tenants – for free.

    Learn more

    $2,122/mo

    Rent Zestimate®

    Refinance and save

    $2,047/mo

    Est. payment

    Refinancing to a lower rate could help reduce your monthly payments and save thousands over the life of the loan.

    See today's rates

    $2,047/mo

    Est. payment

    Explore your selling options

    Work with a Zillow partner agent

    Leverage their expertise and Zillow's premium Showcase listings to get your home seen by more buyers.

    Get started

    List with your own agent

    Get your home in front of millions of buyers by listing it on Zillow.

    Learn how to do it

    Sell it yourself

    Take full control of how buyers see your home on Zillow by listing For Sale by Owner (FSBO).

    List your home

    What's special

    Spacious dining areaSpacious primary suiteHigh vaulted ceilingsBright open feelStainless steel appliancesCozy gas log fireplaceOak cabinetry
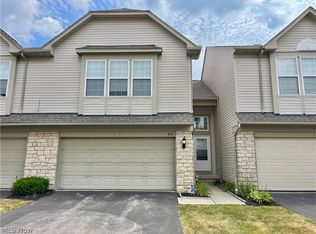
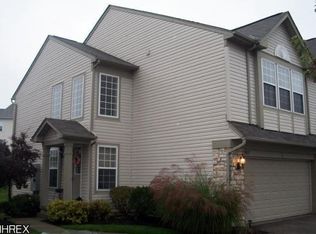
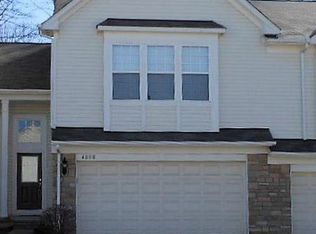
    Welcome to this beautiful townhouse-style condo in desirable Copley, OH! Featuring 3 bedrooms, 2.5 bathrooms, and 1,592 square feet of above-grade living space, this home offers a spacious and functional layout. As you step inside, you're welcomed by high vaulted ceilings that create a bright, open feel and lead into the inviting main living area. The spacious living room is filled with natural light and centered around a cozy gas log fireplace, making it the perfect place to relax or entertain. The living room seamlessly flows into the eat-in kitchen, featuring stainless steel appliances, oak cabinetry, and a spacious dining area. Sliding glass doors off the dining area lead to the back patio and yard, providing the perfect space for outdoor enjoyment. A convenient half bath and access to the attached 2-car garage complete the main level. Upstairs, you'll find a cozy loft overlooking the main living area, along with the spacious primary suite. The primary suite features a large walk-in closet and a well-appointed en-suite bathroom. Two additional generously sized bedrooms, a full bathroom, and a conveniently located second-floor laundry/utility room, situated between the primary suite and the secondary bedrooms, complete the upper level. Recent updates include a new furnace (2025) and new central A/C (2024). Ideally located near I-77, Route 21, the Montrose shopping district, restaurants, and everyday conveniences. Don't miss your opportunity to own this move-in-ready condo. Schedule your private showing today!

    Zillow last checked:

    Listing updated:

    Listed by:

    Thomas M Boggs 330-322-7500 tomboggs1@gmail.com,

    Berkshire Hathaway HomeServices Stouffer Realty

    Bought with:

    Beth Rodgers, 362623

    Howard Hanna

    Source: MLS Now,MLS#: 5228612MLS LogoOriginating MLS: Akron Cleveland Association of REALTORS

    Facts & features

    Interior

    Bedrooms & bathrooms
    • Bedrooms: 3
    • Bathrooms: 3
    • Full bathrooms: 2
    • 1/2 bathrooms: 1
    • Main level bathrooms: 1
    Primary bedroom
    • Description: Flooring: Carpet
    • Level: Second
    • Dimensions: 19 x 18
    Bedroom
    • Description: Flooring: Carpet
    • Level: Second
    • Dimensions: 11 x 11
    Bedroom
    • Description: Flooring: Carpet
    • Level: Second
    • Dimensions: 11 x 11
    Eat in kitchen
    • Description: Flooring: Luxury Vinyl Tile
    • Level: First
    • Dimensions: 20 x 11
    Living room
    • Description: Flooring: Carpet
    • Level: First
    • Dimensions: 20 x 16
    Heating
    • Forced Air, Gas
    Cooling
    • Central Air
    Appliances
    • Included: Dryer, Dishwasher, Disposal, Microwave, Range, Refrigerator, Washer
    • Laundry: Upper Level
    Features
    • Eat-in Kitchen, Walk-In Closet(s)
    • Basement: None
    • Number of fireplaces: 1
    • Fireplace features: Living Room
    Interior area
    • Total structure area: 1,604
    • Total interior livable area: 1,604 sqft
    • Finished area above ground: 1,604

    Property

    Parking
    • Total spaces: 2
    • Parking features: Asphalt, Attached, Driveway, Electricity, Garage, Garage Door Opener, Paved, Garage Faces Rear
    • Attached garage spaces: 2
    Features
    • Levels: Two
    • Stories: 2
    • Patio & porch: Front Porch, Patio
    • Fencing: Block,Back Yard,Vinyl
    Lot
    • Size: 2,178 Square Feet
    Details
    • Parcel number: 1507943

    Construction

    Type & style
    • Home type: Condo
    • Property subtype: Townhouse, Condominium
    • Attached to another structure: Yes
    Materials
    • Vinyl Siding
    • Roof: Asphalt,Fiberglass
    Condition
    • Year built: 2006

    Utilities & green energy

    • Sewer: Public Sewer
    • Water: Public

    Community & HOA

    Community
    • Subdivision: Montrose Park Ph 1
    HOA
    • Has HOA: Yes
    • Services included: Association Management, Common Area Maintenance, Insurance, Maintenance Grounds, Maintenance Structure, Reserve Fund, Snow Removal
    • HOA fee: $230 monthly
    • HOA name: Courtyards Of Montrose Park
    Location
    • Region: Akron

    Financial & listing details

    • Price per square foot: $159/sqft
    • Tax assessed value: $232,460
    • Annual tax amount: $4,527
    • Date on market: 7/20/2026
    • Cumulative days on market: 50 days
    • Listing terms: Cash,Conventional,FHA,VA Loan

    Price history

    DateEventPrice
    9/8/2026Sold$255,000-1.9%$159/sqft
    Source: MLS Now #5228612 Report a problem
    7/20/2026Listed for sale$259,900+20.9%$162/sqft
    Source: MLS Now #5228612 Report a problem
    1/21/2021Sold$215,000$134/sqft
    Source: MLS Now #4244966 Report a problem
    12/14/2020Pending sale$215,000$134/sqft
    Source: MLS Now #4244966 Report a problem
    12/12/2020Listed for sale$215,000$134/sqft
    Source: EXP Realty, LLC. #4244966 Report a problem

    Public tax history

    YearProperty taxesTax assessment
    2025$4,527 -0.5%$81,370
    2024$4,551 +4.3%$81,370
    2023$4,364 +6.4%$81,370 +30%
    2022$4,101 +8.7%$62,587
    2021$3,771 $62,587 +0.5%
    2020-- $62,300 +27.4%
    2019$3,213 +5.1%$48,896 0%
    2018$3,057 -3.9%$48,900
    2017$3,182 $48,900
    2016$3,182 $48,900
    2015$3,182 +0.7%$48,900
    2014$3,160 -7.9%$48,900 -9.4%
    2013$3,432 -2.7%$53,970
    2012$3,529 +1.5%$53,970 +0%
    2011$3,476 -2.4%$53,964 -5.5%
    2010$3,561 $57,131
    2009-- $57,131
    2008$3,245 +388.5%$57,131 +397.8%
    2007$664 +1134.3%$11,477 +5553.7%
    2006$54 $203
    Find assessor info on the county website

    Neighborhood: 44321

    Nearby schools

    GreatSchools rating
    Schools provided by the listing agent
    • District: Copley-Fairlawn CSD - 7703

    Source: MLS Now. This data may not be complete. We recommend contacting the local school district to confirm school assignments for this home.

    Get a cash offer in 3 minutes
    Find out how much your home could sell for in as little as 3 minutes with a no-obligation cash offer.
    Estimated market value
    $255,300
    Get a cash offer in 3 minutes
    Find out how much your home could sell for in as little as 3 minutes with a no-obligation cash offer.
    Estimated market value
    $255,300