Skip main navigation
Sold for $364,500
  • $364,500

    997 NE Darwel Long Road, Ludowici, GA 31316

    4beds
    1,891sqft
    Single Family Residence
    Built in 2026
    1 Acres Lot
    $364,400 Zestimate®
    $193/sqft
    $2,216 Estimated rent

    Home value

    $364,400

    $346,000 - $383,000

    $2,216/mo

    Zestimate® history
    Loading
    Loading...

    Owner options

    List your home for rent

    $2,216/mo

    Rent Zestimate®

    Find your next renter with Zillow Rental Manager. Plus, with online applications, you can quickly screen prospective tenants – for free.

    Learn more

    $2,216/mo

    Rent Zestimate®

    Refinance and save

    $2,420/mo

    Est. payment

    Refinancing to a lower rate could help reduce your monthly payments and save thousands over the life of the loan.

    See today's rates

    $2,420/mo

    Est. payment

    Explore your selling options

    Work with a Zillow partner agent

    Leverage their expertise and Zillow's premium Showcase listings to get your home seen by more buyers.

    Get started

    List with your own agent

    Get your home in front of millions of buyers by listing it on Zillow.

    Learn how to do it

    Sell it yourself

    Take full control of how buyers see your home on Zillow by listing For Sale by Owner (FSBO).

    List your home

    What's special

    Spacious primary suiteOpen-concept layoutArchitectural shingle roofFormal dining areaDurable hardie board sidingAmple prep spaceFormal entry
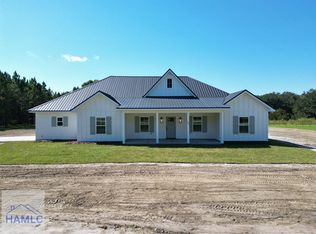
    Welcome to a home crafted with intention, elevated finishes, and the signature quality of Luxury South Homes. Situated on a full acre in Long County, this beautifully designed 4-bedroom, 2-bath home offers 1,891 square feet of thoughtfully planned living space that blends comfort, function, and style. From the moment you step into the formal entry, you’ll notice the attention to detail and upgraded feel throughout. The open-concept layout seamlessly connects the living room, kitchen, and formal dining area—creating the perfect space for both everyday living and entertaining. At the heart of the home is a stunning 12x15 oversized kitchen island, anchoring the space with custom cabinetry, ample prep space, and a natural flow into the main living area. Durable LVP flooring runs throughout the main areas, while plush carpet adds comfort to each of the bedrooms. The split floor plan offers privacy and functionality, with a spacious primary suite and well-sized secondary bedrooms. A dedicated laundry and mudroom just off the garage adds everyday convenience and organization. Exterior features include: Durable Hardie board siding Architectural shingle roof Inviting front and back porches perfect for relaxing or entertaining Expansive 1-acre lot offering space, privacy, and endless possibilities Complete with a 2-car garage and elevated finishes you won’t typically find in new construction, this home truly stands apart from the rest. This is where quality, design, and lifestyle come together. Estimated completion July 2026.

    Zillow last checked:

    Listing updated:

    Listed by:

    Courtney K. Goode 912-977-8377,

    Coldwell Banker Southern Coast

    Bought with:

    NONMLS Sale, NMLS

    NON MLS MEMBER

    Source: Hive MLS,MLS#: SA351948MLS LogoOriginating MLS: Savannah Multi-List Corporation

    Facts & features

    Interior

    Bedrooms & bathrooms
    • Bedrooms: 4
    • Bathrooms: 2
    • Full bathrooms: 2
    Heating
    • Central, Electric
    Cooling
    • Central Air, Electric
    Appliances
    • Included: Electric Water Heater
    • Laundry: Laundry Room
    Features
    • Common walls with other units/homes: No Common Walls
    Interior area
    • Total interior livable area: 1,891 sqft

    Property

    Parking
    • Parking features: Attached, Garage Door Opener
    • Has garage: Yes
    Features
    • Stories: 1
    • Has view: Yes
    • View description: Panoramic
    Lot
    • Size: 1 Acres
    Details
    • Parcel number: 045 013 009
    • Special conditions: Standard

    Construction

    Type & style
    • Home type: SingleFamily
    • Architectural style: Ranch
    • Property subtype: Single Family Residence
    • Attached to another structure: Yes
    Materials
    • Other
    • Foundation: Slab
    Condition
    • Year built: 2026

    Utilities & green energy

    • Sewer: Septic Tank
    • Water: Private, Well

    Community & HOA

    HOA
    • Has HOA: No
    Location
    • Region: Ludowici

    Financial & listing details

    • Price per square foot: $193/sqft
    • Date on market: 3/24/2026
    • Cumulative days on market: 123 days
    • Listing agreement: Exclusive Right To Sell
    • Listing terms: Cash,Conventional,FHA,USDA Loan,VA Loan
    • Ownership type: Builder

    Price history

    DateEventPrice
    8/20/2026Sold$364,500$193/sqft
    Source: Hive MLS #SA351948 Report a problem
    7/27/2026Pending sale$364,500$193/sqft
    Source: Hive MLS #SA351948 Report a problem
    6/7/2026Price change$364,500+6%$193/sqft
    Source: Hive MLS #SA351948 Report a problem
    3/24/2026Listed for sale$344,000$182/sqft
    Source: Hive MLS #SA351948 Report a problem

    Public tax history

    Tax history is unavailable.

    Neighborhood: 31316

    Nearby schools

    GreatSchools rating
    Sell for more on Zillow
    Get a Zillow Showcase℠ listing at no additional cost and you could sell for .
    $364,400
    2% more
    +$7,288
    With Zillow Showcase(estimated)
    $371,688
    Sell for more on Zillow
    Get a Zillow Showcase℠ listing at no additional cost and you could sell for .
    $364,400
    2% more
    +$7,288
    With Zillow Showcase(estimated)
    $371,688