Skip main navigation
Closed
  • Price Unknown

    997 Elm Branch Drive, Marshfield, MO 65706

    4beds
    2,000sqft
    Single Family Residence
    Built in 1990
    1.33 Acres Lot
    $328,900 Zestimate®
    $--/sqft
    $2,229 Estimated rent

    Home value

    $328,900

    $312,000 - $345,000

    $2,229/mo

    Zestimate® history
    Loading
    Loading...

    Owner options

    List your home for rent

    $2,229/mo

    Rent Zestimate®

    Find your next renter with Zillow Rental Manager. Plus, with online applications, you can quickly screen prospective tenants – for free.

    Learn more

    $2,229/mo

    Rent Zestimate®

    Refinance and save

    Refinancing to a lower rate could help reduce your monthly payments and save thousands over the life of the loan.

    See today's rates

    Explore your selling options

    Work with a Zillow partner agent

    Leverage their expertise and Zillow's premium Showcase listings to get your home seen by more buyers.

    Get started

    List with your own agent

    Get your home in front of millions of buyers by listing it on Zillow.

    Learn how to do it

    Sell it yourself

    Take full control of how buyers see your home on Zillow by listing For Sale by Owner (FSBO).

    List your home

    What's special

    Fenced backyardCraft roomCasement windowsNeutral color paletteVaulted ceilingsGreat kitchenNatural lighting
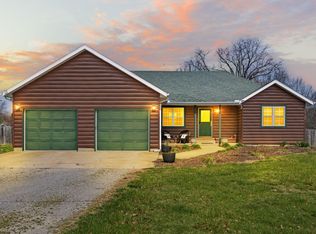
    Well Maintained Ranch Style Home on 1.33ac in Marshfield! This wonderful home is situated in a quiet neighborhood just minutes from Whispering Oaks Golf Course, Aquatics Center & Schools... the circle drive leads you home, featuring 2,000 sq. ft. of quality living space, 4 bedrooms, 3 full baths, a great kitchen, casement windows, sunroom, big back yard, a 24x24 shop (w/RV parking), carport and additional outbuildings. Upon entry you're welcomed by a neutral color palette & an abundance of natural lighting! The kitchen features solid oak cabinetry and is adorned by formica countertops, porcelain hardware with gold tips, black appliances and breakfast bar. You'll love featuring your favorite china in the overhead cabinets! Just off the kitchen you'll find a cozy nook/laundry room that offers a great view of the front courtyard. This space has endless possibilities for a home office, craft room or reading area. The main living area offers vaulted ceilings, a wonderful view of the side yard and laminate flooring. Adjacent, is the first master suite; it's super cozy and features a great closet space! Across the home you will find two other bedrooms, one of them having a walk-in closet & bathroom access, main hall bath & attic fan. The second master suite is just off the kitchen and offers access to the sunroom with a private deck. The secluded & fenced backyard will quickly become your favorite place to enjoy the upcoming fall nights in the Ozarks! This property is made complete with two storage buildings and an awesome 24x24x12 shop with concrete floors, 2 overhead doors (1 oversized) and 220v for your RV. This property has so much potential; framed by mature trees! City Water; private septic system. Natural Gas Heat. Call today for your private tour.

    Zillow last checked:

    Listing updated:

    Listed by:

    Elizabeth A. Hill 417-569-3432,

    Keller Williams,

    Greg M Hill 417-350-5703,

    Keller Williams

    Bought with:

    Linda McCroskey, 2007034461

    Gault & Co. Realty, LLC

    Source: SOMOMLS as distributed by MLS GRID,MLS#: 60252535MLS Logo

    Facts & features

    Interior

    Bedrooms & bathrooms
    • Bedrooms: 4
    • Bathrooms: 3
    • Full bathrooms: 3
    Rooms
    • Room types: Master Bedroom, Sun Room, Office
    Heating
    • Baseboard, Central, Forced Air, Electric, Natural Gas
    Cooling
    • Attic Fan, Ceiling Fan(s), Central Air
    Appliances
    • Included: Dishwasher, Free-Standing Electric Oven, Microwave, Refrigerator, Disposal
    • Laundry: Main Level, Laundry Room, W/D Hookup
    Features
    • Internet - Cable, Laminate Counters, Walk-In Closet(s), Walk-in Shower, High Speed Internet
    • Flooring: Carpet, Tile, Laminate
    • Windows: Blinds
    • Has basement: No
    • Attic: Access Only:No Stairs
    • Has fireplace: No
    Interior area
    • Total structure area: 2,000
    • Total interior livable area: 2,000 sqft
    • Finished area above ground: 2,000
    • Finished area below ground: 0

    Property

    Parking
    • Total spaces: 3
    • Parking features: RV Access/Parking, RV Garage, Garage Door Opener, Driveway, Covered
    • Garage spaces: 3
    • Carport spaces: 1
    • Has uncovered spaces: Yes
    Features
    • Levels: One
    • Stories: 1
    • Patio & porch: Deck, Front Porch
    • Fencing: Privacy,Wood
    Lot
    • Size: 1.33 Acres
    Details
    • Additional structures: Outbuilding, Other
    • Parcel number: 111.002000000024.020

    Construction

    Type & style
    • Home type: SingleFamily
    • Property subtype: Single Family Residence
    Materials
    • Vinyl Siding
    • Foundation: Poured Concrete, Crawl Space
    • Roof: Composition
    Condition
    • Year built: 1990

    Utilities & green energy

    • Sewer: Septic Tank
    • Water: Public
    • Utilities for property: Cable Available

    Community & HOA

    Community
    • Security: Smoke Detector(s)
    • Subdivision: Webster-Not in List
    Location
    • Region: Marshfield

    Financial & listing details

    • Tax assessed value: $102,700
    • Annual tax amount: $1,030
    • Date on market: 1/9/2024
    • Listing terms: Cash,VA Loan,USDA/RD,FHA,Conventional
    • Road surface type: Asphalt, Gravel, Concrete

    Price history

    DateEventPrice
    11/6/2023Sold--
    Source: SOMOMLS as distributed by MLS GRID #60252535 Report a problem
    9/28/2023Pending sale$314,000$157/sqft
    Source: SOMOMLS as distributed by MLS GRID #60252535 Report a problem
    9/23/2023Listed for sale$314,000$157/sqft
    Source: SOMOMLS as distributed by MLS GRID #60252535 Report a problem

    Public tax history

    YearProperty taxesTax assessment
    2024$1,013 -1.6%$19,510 -4.6%
    2023$1,029 -0.1%$20,460
    2022$1,030 +0.1%$20,460
    2021$1,030 +12.1%$20,460 +9.2%
    2020$919 +0%$18,730
    2019$919 -0.1%$18,730
    2018$919 $18,730
    2017$919 +25.4%$18,730 +12.6%
    2016$733 $16,640
    2015$733 -0.3%$16,640 -0.4%
    2012$735 $16,700 +28.9%
    2010-- $12,960
    Find assessor info on the county website

    Neighborhood: 65706

    Nearby schools

    GreatSchools rating
    Schools provided by the listing agent
    • Elementary: Marshfield
    • Middle: Marshfield
    • High: Marshfield

    Source: SOMOMLS as distributed by MLS GRID. This data may not be complete. We recommend contacting the local school district to confirm school assignments for this home.