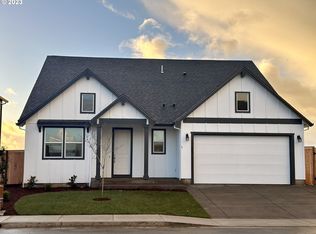
Welcome to your dream home! This stunning 4 bed, 3 bath residence with a spacious 2-car garage is situated on a prime corner lot, offering breathtaking views of wide-open green space. The attention to detail and thoughtful design make this property a standout choice for comfortable and luxurious living. As you step inside, you'll be greeted by an inviting main floor featuring a versatile bedroom that can easily transform into a guest suite for out-of-town visitors, providing them with the privacy they deserve. The oversized bonus room upstairs is a perfect space for entertaining, offering endless possibilities for family gatherings, game nights, or even a home office.The heart of the home lies in the large great room, seamlessly connected to the kitchen. Enjoy the perfect blend of style and functionality with quartz countertops, a stylish tile backsplash, and upgraded LVP flooring extended into the living room. The gas fireplace adds warmth and charm, creating a cozy atmosphere for those chilly evenings.RV enthusiasts will appreciate the convenience of RV parking, allowing for easy storage and access to your recreational vehicles. The main suite is a true retreat, complete with a soaking tub that provides a serene spot to unwind while enjoying panoramic views of the majestic Coastal Range. The large walk-in closet features meticulously crafted built-in shelving, offering ample storage space.This home is a perfect combination of modern elegance and practical living. Don't miss the opportunity to make it yours and experience the joy of waking up to the beauty of the Cascades every day. Schedule your viewing today and embark on a journey to call this meticulously crafted property your new home sweet home!
Sold
$599,830
997 Farmington Dr #78, Junction City, OR 97448
4beds
2,539sqft
Residential, Single Family Residence
Built in 2024
-- sqft lot
$594,600 Zestimate®
$236/sqft
$3,107 Estimated rent
Home value
$594,600
$565,000 - $624,000
$3,107/mo
Zestimate® history
Owner options
List your home for rent
$3,107/mo
Rent Zestimate®
Find your next renter with Zillow Rental Manager. Plus, with online applications, you can quickly screen prospective tenants – for free.
$3,107/mo
Rent Zestimate®
Refinance and save
$3,820/mo
Est. payment
Refinancing to a lower rate could help reduce your monthly payments and save thousands over the life of the loan.
$3,820/mo
Est. payment
Explore your selling options
Work with a Zillow partner agent
Leverage their expertise and Zillow's premium Showcase listings to get your home seen by more buyers.
Get startedList with your own agent
Get your home in front of millions of buyers by listing it on Zillow.
Learn how to do itSell it yourself
Take full control of how buyers see your home on Zillow by listing For Sale by Owner (FSBO).
List your homeWhat's special
Modern eleganceGuest suiteUpgraded lvp flooringVersatile bedroomOversized bonus roomPanoramic viewsSoaking tub
Zillow last checked:
Listing updated:
Listed by:
Kacharel Queen 541-207-6192,
Holt Homes Realty, LLC,
Steve Crawford 971-506-2431,
Holt Homes Realty, LLC
Bought with:
Jan Sohlman, 860600120
RE/MAX Integrity
Source: RMLS (OR),MLS#: 23363082
Facts & features
Interior
Bedrooms & bathrooms
- Bedrooms: 4
- Bathrooms: 3
- Full bathrooms: 3
- Main level bathrooms: 1
Rooms
- Room types: Bedroom 2, Bedroom 3, Dining Room, Family Room, Kitchen, Living Room, Primary Bedroom
Primary bedroom
- Features: Double Sinks, Soaking Tub, Walkin Closet
- Level: Upper
Kitchen
- Features: Island, Microwave, Pantry, Quartz
- Level: Main
Living room
- Features: Fireplace, High Ceilings
- Level: Main
Heating
- ENERGY STAR Qualified Equipment, Forced Air 95 Plus, Fireplace(s)
Cooling
- Air Conditioning Ready
Appliances
- Included: Dishwasher, Disposal, Free-Standing Gas Range, Free-Standing Range, Gas Appliances, Plumbed For Ice Maker, Stainless Steel Appliance(s), Microwave, Electric Water Heater, ENERGY STAR Qualified Water Heater
Features
- High Ceilings, Hookup Available, Quartz, Soaking Tub, Kitchen Island, Pantry, Double Vanity, Walk-In Closet(s), Butlers Pantry, Tile
- Flooring: Laminate, Vinyl
- Basement: Crawl Space
- Number of fireplaces: 1
- Fireplace features: Gas
Interior area
- Total structure area: 2,539
- Total interior livable area: 2,539 sqft
Property
Parking
- Total spaces: 2
- Parking features: RV Access/Parking, Garage Door Opener, Attached
- Attached garage spaces: 2
Features
- Stories: 2
- Patio & porch: Covered Patio
- Exterior features: RV Hookup, Tennis Court(s), Yard
- Fencing: Fenced
- Has view: Yes
- View description: Mountain(s), Territorial, Valley
Lot
- Features: Corner Lot, Gentle Sloping, SqFt 5000 to 6999
Details
- Additional structures: RVHookup, HookupAvailable
- Parcel number: New Construction
Construction
Type & style
- Home type: SingleFamily
- Architectural style: Craftsman
- Property subtype: Residential, Single Family Residence
Materials
- Cement Siding, Lap Siding
- Foundation: Concrete Perimeter, Stem Wall
- Roof: Shingle
Condition
- New Construction
- New construction: Yes
- Year built: 2024
Details
- Warranty included: Yes
Utilities & green energy
- Gas: Gas
- Sewer: Public Sewer
- Water: Public
Community & HOA
Community
- Subdivision: Rolling Meadows
HOA
- Has HOA: Yes
- Amenities included: Maintenance Grounds
- HOA fee: $196 annually
Location
- Region: Junction City
Financial & listing details
- Price per square foot: $236/sqft
- Date on market: 12/22/2023
- Cumulative days on market: 51 days
- Listing terms: Cash,Conventional,FHA,VA Loan
- Road surface type: Paved
Price history
| Date | Event | Price |
|---|---|---|
| 3/15/2024 | Sold | $599,830+0.7%$236/sqft |
Source:  RMLS (OR) #23363082 Report a problem RMLS (OR) #23363082 Report a problem | ||
| 2/11/2024 | Pending sale | $595,715$235/sqft |
Source: RMLS (OR) #23363082 Report a problem | ||
| 1/28/2024 | Listed for sale | $595,715$235/sqft |
Source: RMLS (OR) #23363082 Report a problem | ||
Public tax history
Tax history is unavailable.
Neighborhood: 97448
Nearby homes
- $472,5004 bd3 ba1.4k sqft997 Farmington Dr, Junction City, OR 97448Off Market
- $530,0004 bd3 ba2.1k sqft987 Farmington Dr, Junction City, OR 97448Sold

- $538,6604 bd3 ba2k sqft987 Farmington #79, Junction City, OR 97448Sold
- $518,3005 bd2 ba1.5k sqft2492 W 9th Ave, Junction City, OR 97448Off Market
- $454,6004 bd2 ba1.7k sqft2489 W 10th Ave, Junction City, OR 97448Off Market
- $627,9604 bd3 ba2.3k sqft949 Farmington Dr, Junction City, OR 97448Sold
- $597,6274 bd3 ba2.5k sqft879 Farmington Dr, Junction City, OR 97448Sold
- $524,9604 bd3 ba2k sqft903 Farmington Dr, Junction City, OR 97448Sold
Nearby schools
GreatSchools rating
- 2/10Oaklea Middle SchoolGrades: 5-8Distance: 0.7 mi
- 2/10Junction City High SchoolGrades: 9-12Distance: 0.8 mi
- 5/10Laurel Elementary SchoolGrades: K-4Distance: 0.9 mi
Schools provided by the listing agent
- Elementary: Laurel
- Middle: Oaklea
- High: Junction City
Source: RMLS (OR). This data may not be complete. We recommend contacting the local school district to confirm school assignments for this home.
Get a cash offer in 3 minutes
Find out how much your home could sell for in as little as 3 minutes with a no-obligation cash offer.
Estimated market value
$594,600
Get a cash offer in 3 minutes
Find out how much your home could sell for in as little as 3 minutes with a no-obligation cash offer.
Estimated market value
$594,600
- Oregon
- Lane County
- Junction City
- 97448
- 997 Farmington Dr Unit 78
Nearby cities
Nearby zip codes
Other Junction City Topics
