Discover exceptional comfort and effortless living in this beautifully maintained home in Greystone Village, a premier active adult community in desirable East Cobb! Thoughtfully designed with stepless access throughout, an inviting open floor plan, and an abundance of natural light, this stunning residence blends timeless elegance with everyday convenience. At the heart of the home is an updated, entertainer's dream kitchen featuring a spacious island, quartz countertops, stainless steel appliances, and rich wood cabinetry. The expansive dining area flows seamlessly into the sun-drenched living room, where an elegant marble fireplace flanked by custom built-ins creates a warm and inviting gathering space. A private home office, conveniently located near the kitchen, and a full laundry room add to the home's exceptional functionality. The spacious primary suite offers a peaceful retreat, complete with an oversized, spa-inspired bath with a soaking tub and a huge walk-in closet. A desirable split-bedroom floor plan provides two additional generously sized bedrooms and a shared full bath, offering flexibility for guests, hobbies, or additional workspace. Step outside to your own private, fenced courtyard garden-the perfect setting for morning coffee, al fresco dining, or quiet evening relaxation. Meticulously maintained and move-in ready, this exceptional home showcases neutral decor, exquisite moldings, refined architectural details, plantation shutters, and beautiful hardwood floors throughout. Enjoy the ease of a level homesite with stepless entry from the front door, garage, and courtyard. A covered entrance welcomes you into a gracious foyer, creating an impressive first look. The oversized, rear-entry two-car garage, along with additional driveway and front-of-home parking, provides outstanding convenience for residents and visitors alike. Ideally situated in a prime, close-in Cobb County location, Greystone Village offers convenient access to I-75, The Battery Atlanta, the YMCA, shopping, dining, and entertainment. Outdoor enthusiasts will appreciate the proximity to East Cobb Park, featuring popular walking trails, picnic pavilions, and playgrounds. The neighborhood pavilion adds another wonderful opportunity to enjoy community connections and an active lifestyle. Elegant, low-maintenance living, thoughtful design, and an exceptional East Cobb location-come find the lifestyle you've been waiting for!
Closed
$563,750
997 Grey Village Way, Marietta, GA 30068
3beds
2,006sqft
Single Family Residence
Built in 2008
4,748 Square Feet Lot
$551,500 Zestimate®
$281/sqft
$3,045 Estimated rent
Home value
$551,500
$524,000 - $579,000
$3,045/mo
Zestimate® history
Owner options
List your home for rent
$3,045/mo
Rent Zestimate®
Find your next renter with Zillow Rental Manager. Plus, with online applications, you can quickly screen prospective tenants – for free.
$3,045/mo
Rent Zestimate®
Refinance and save
$7,469/mo
Est. payment
Refinancing to a lower rate could help reduce your monthly payments and save thousands over the life of the loan.
$7,469/mo
Est. payment
Explore your selling options
Work with a Zillow partner agent
Leverage their expertise and Zillow's premium Showcase listings to get your home seen by more buyers.
Get startedList with your own agent
Get your home in front of millions of buyers by listing it on Zillow.
Learn how to do itSell it yourself
Take full control of how buyers see your home on Zillow by listing For Sale by Owner (FSBO).
List your homeWhat's special
Refined architectural detailsSpacious islandPrivate home officeSpacious primary suitePrivate fenced courtyard gardenCustom built-insExquisite moldings
Zillow last checked:
Listing updated:
Listed by:
Jill Gadebusch 404.819.8197,
Harry Norman Realtors
Bought with:
Karen Faber, 366331
Harry Norman Realtors
Source: GAMLS,MLS#: 10873871
Facts & features
Interior
Bedrooms & bathrooms
- Bedrooms: 3
- Bathrooms: 2
- Full bathrooms: 2
- Main level bathrooms: 2
- Main level bedrooms: 3
Rooms
- Room types: Laundry, Office, Foyer
Dining room
- Features: Seats 12+
Kitchen
- Features: Kitchen Island, Pantry, Solid Surface Counters
Heating
- Central
Cooling
- Central Air
Appliances
- Included: Dishwasher, Disposal, Electric Water Heater, Microwave, Oven/Range (Combo)
- Laundry: In Hall
Features
- Bookcases, Tray Ceiling(s), Walk-In Closet(s), Double Vanity, High Ceilings, Master On Main Level, Soaking Tub, Separate Shower, Split Bedroom Plan, Tile Bath
- Flooring: Hardwood, Tile
- Windows: Double Pane Windows
- Basement: None
- Attic: Pull Down Stairs
- Number of fireplaces: 1
- Fireplace features: Living Room
- Common walls with other units/homes: No Common Walls
Interior area
- Total structure area: 2,006
- Total interior livable area: 2,006 sqft
- Finished area above ground: 2,006
- Finished area below ground: 0
Property
Parking
- Total spaces: 2
- Parking features: Garage, Garage Door Opener, Kitchen Level, Side/Rear Entrance
- Has garage: Yes
Accessibility
- Accessibility features: Accessible Entrance
Features
- Levels: One
- Stories: 1
- Patio & porch: Patio, Porch
- Exterior features: Garden
- Fencing: Fenced,Privacy,Wood,Back Yard,Front Yard
Lot
- Size: 4,748 Square Feet
- Features: Cul-De-Sac, Corner Lot, Level, Private
Details
- Parcel number: 16098501200
Construction
Type & style
- Home type: SingleFamily
- Architectural style: Ranch
- Property subtype: Single Family Residence
Materials
- Brick
- Foundation: Slab
- Roof: Composition
Condition
- Resale,Updated/Remodeled
- New construction: No
- Year built: 2008
Utilities & green energy
- Electric: 220 Volts
- Sewer: Public Sewer
- Water: Public
- Utilities for property: Cable Available, Electricity Available, Natural Gas Available, Phone Available, Sewer Available, Water Available, Underground Utilities
Community & HOA
Community
- Features: Street Lights, Sidewalks, Retirement Community, Near Shopping
- Security: Smoke Detector(s)
- Senior community: Yes
- Subdivision: GREYSTONE VILLAGE
HOA
- Has HOA: Yes
- Services included: Maintenance Grounds, Reserve Fund, Sewer, Trash, Water, Private Roads
- HOA fee: $3,780 annually
Location
- Region: Marietta
Financial & listing details
- Price per square foot: $281/sqft
- Tax assessed value: $552,700
- Annual tax amount: $1,376
- Date on market: 10/21/2026
- Cumulative days on market: 7 days
- Listing agreement: Exclusive Agency
- Electric utility on property: Yes
Price history
| Date | Event | Price |
|---|---|---|
| 11/17/2026 | Sold | $563,750+2.5%$281/sqft |
Source:  GAMLS #10873871 Report a problem | ||
| 10/28/2026 | Pending sale | $550,000$274/sqft |
Source: GAMLS #10873871 Report a problem | ||
| 10/21/2026 | Listed for sale | $550,000$274/sqft |
Source: GAMLS #10873871 Report a problem | ||
Public tax history
| Year | Property taxes | Tax assessment |
|---|---|---|
| 2024 | $1,536 +29.6% | $221,080 +28% |
| 2023 | $1,185 -14.8% | $172,748 |
| 2022 | $1,391 +4.5% | $172,748 +13.1% |
| 2021 | $1,331 | $152,700 |
| 2020 | $1,331 | $152,700 |
| 2019 | $1,331 +3.5% | $152,700 +10.9% |
| 2018 | $1,286 | $137,692 |
| 2017 | $1,286 +14.1% | $137,692 |
| 2016 | $1,128 +10.6% | $137,692 +32.7% |
| 2015 | $1,019 -1.8% | $103,772 |
| 2014 | $1,038 -1.8% | $103,772 |
| 2013 | $1,057 -69.1% | $103,772 -8.5% |
| 2012 | $3,425 -0.2% | $113,368 |
| 2011 | $3,431 +5.3% | $113,368 |
| 2010 | $3,259 -25.3% | $113,368 -25.3% |
| 2009 | $4,363 | $151,744 |
Find assessor info on the county website
Neighborhood: 30068
Nearby homes
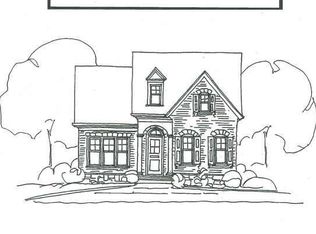
- $634,0003 bd3 ba2.3k sqft1001 Grey Village Way, Marietta, GA 30068Off Market
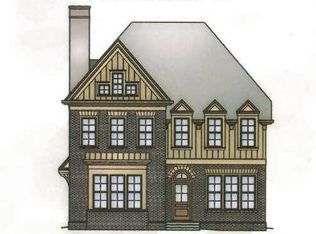
- $609,9003 bd3 ba2.2k sqft993 Grey Village Way, Marietta, GA 30068Off Market
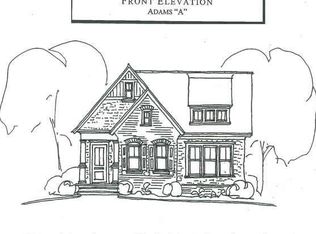
- $622,6003 bd3 ba2.3k sqft1005 Grey Village Way, Marietta, GA 30068Off Market
- $616,2003 bd3 ba2.2k sqft989 Grey Village Way, Marietta, GA 30068Off Market
- $620,7003 bd2 ba2.3k sqft1009 Grey Village Way, Marietta, GA 30068Off Market
- $572,2003 bd2 ba2.4k sqft963 Bridgegate Dr NE, Marietta, GA 30068Off Market
- $483,4003 bd2 ba2.1k sqft965 Bridgegate Dr NE, Marietta, GA 30068Off Market
- $684,1003 bd2 ba2.9k sqft964 Grey Village Cir, Marietta, GA 30068Off Market
Nearby schools
GreatSchools rating
- 8/10Eastvalley Elementary SchoolGrades: PK-5Distance: 0.9 mi
- 6/10East Cobb Middle SchoolGrades: 6-8Distance: 3.1 mi
- 7/10Wheeler High SchoolGrades: 9-12Distance: 1 mi
Schools provided by the listing agent
- Elementary: East Side
- Middle: East Cobb
- High: Wheeler
Source: GAMLS. This data may not be complete. We recommend contacting the local school district to confirm school assignments for this home.
Get a cash offer in 3 minutes
Find out how much your home could sell for in as little as 3 minutes with a no-obligation cash offer.
Estimated market value
$551,500
Get a cash offer in 3 minutes
Find out how much your home could sell for in as little as 3 minutes with a no-obligation cash offer.
Estimated market value
$551,500
- Georgia
- Cobb County
- Marietta
- 30068
- 997 Grey Village Way
