Multiple offers received..Highest and Best is Due by Tuesday the 17th at 630PM BEAUTIFULLY UPDATED 3 BEDROOM 2 BATH townhome in the Woodlands of North Oakhurst! Nestled in a GREAT LOCATION surrounded by mature trees, green space views & walking distance to: The North Oakhurst Sports Complex offering a clubhouse, pool with water slide, tennis courts, & volleyball; Young Elementary; Parks; and nearby, an abundance of great shopping and restaurants. Expect bright and airy open concept living with volume ceilings, newly painted interior with a soothing neutral on trend color palette, new vinyl plank flooring, new carpeting in bedrooms, stylish new lighting fixtures and ceiling fans, a kitchen with white cabinetry and stainless steel appliances; dining room with sliding glass door to private deck; a family room with gas fireplace...just perfect for some cozy relaxing time now that those chilly midwestern temps have arrived. Primary bedroom features 2 closets...one a spacious walk- in, and a private bath with soaking tub and walk-in shower. A garage entry; foyer; laundry room; 2 additional bedrooms; and a hall bath complete this lovely home's living spaces. 2 car attached garage. Guest parking. District 204 Schools-Young Elementary School, Granger Middle School, and Metea Valley High School. NOTHING TO DO BUT MOVE IN AND ENJOY!
Closed
$310,000
997 Hill Ave, Aurora, IL 60505
3beds
1,483sqft
Townhouse, Single Family Residence
Built in 1998
2,625 Square Feet Lot
$319,400 Zestimate®
$209/sqft
$2,423 Estimated rent
Home value
$319,400
$300,000 - $339,000
$2,423/mo
Zestimate® history
Owner options
List your home for rent
$2,423/mo
Rent Zestimate®
Find your next renter with Zillow Rental Manager. Plus, with online applications, you can quickly screen prospective tenants – for free.
$2,423/mo
Rent Zestimate®
Refinance and save
$2,635/mo
Est. payment
Refinancing to a lower rate could help reduce your monthly payments and save thousands over the life of the loan.
$2,635/mo
Est. payment
Explore your selling options
Work with a Zillow partner agent
Leverage their expertise and Zillow's premium Showcase listings to get your home seen by more buyers.
Get startedList with your own agent
Get your home in front of millions of buyers by listing it on Zillow.
Learn how to do itSell it yourself
Take full control of how buyers see your home on Zillow by listing For Sale by Owner (FSBO).
List your homeWhat's special
Zillow last checked:
Listing updated:
Listed by:
Becky Chase VanderVeen, C-RET,GRI 630-220-1447,
Realty Executives Premiere,
Eric Logan,
Realty Executives Premiere
Bought with:
Umakanth Devanaboyina
Charles Rutenberg Realty of IL
Source: MRED as distributed by MLS GRID,MLS#: 11907549
Facts & features
Interior
Bedrooms & bathrooms
- Bedrooms: 3
- Bathrooms: 2
- Full bathrooms: 2
Rooms
- Room types: Deck
Primary bedroom
- Features: Flooring (Carpet), Bathroom (Full)
- Level: Second
- Area: 225 Square Feet
- Dimensions: 15X15
Bedroom 2
- Features: Flooring (Carpet)
- Level: Second
- Area: 132 Square Feet
- Dimensions: 12X11
Bedroom 3
- Features: Flooring (Carpet)
- Level: Second
- Area: 120 Square Feet
- Dimensions: 12X10
Deck
- Level: Second
- Area: 99 Square Feet
- Dimensions: 11X9
Dining room
- Features: Flooring (Vinyl)
- Level: Second
- Area: 270 Square Feet
- Dimensions: 18X15
Family room
- Features: Flooring (Vinyl)
- Level: Second
- Area: 216 Square Feet
- Dimensions: 18X12
Kitchen
- Features: Kitchen (Pantry-Closet), Flooring (Vinyl)
- Level: Second
- Area: 120 Square Feet
- Dimensions: 12X10
Laundry
- Features: Flooring (Vinyl)
- Level: Second
- Area: 48 Square Feet
- Dimensions: 8X6
Heating
- Natural Gas, Forced Air
Cooling
- Central Air
Appliances
- Included: Range, Microwave, Dishwasher, Washer, Dryer, Disposal, Stainless Steel Appliance(s), Water Purifier, Gas Water Heater
- Laundry: Washer Hookup, In Unit
Features
- Cathedral Ceiling(s), Storage
- Flooring: Hardwood
- Basement: None
- Number of fireplaces: 1
- Fireplace features: Gas Log, Gas Starter, Family Room
Interior area
- Total structure area: 0
- Total interior livable area: 1,483 sqft
Property
Parking
- Total spaces: 2
- Parking features: Asphalt, Garage Door Opener, On Site, Garage Owned, Attached, Garage
- Attached garage spaces: 2
- Has uncovered spaces: Yes
Accessibility
- Accessibility features: No Disability Access
Features
- Patio & porch: Patio
- Has view: Yes
- View description: Water
- Has water view: Yes
- Water view: Water
Lot
- Size: 2,625 Square Feet
- Dimensions: 35X75
- Features: Common Grounds, Cul-De-Sac
Details
- Additional structures: None
- Parcel number: 0718413058
- Special conditions: None
- Other equipment: Ceiling Fan(s)
Construction
Type & style
- Home type: Townhouse
- Property subtype: Townhouse, Single Family Residence
Materials
- Brick
- Foundation: Concrete Perimeter
- Roof: Asphalt
Condition
- New construction: No
- Year built: 1998
- Major remodel year: 2023
Details
- Builder model: DUNHAM
Utilities & green energy
- Electric: Circuit Breakers
- Sewer: Public Sewer
- Water: Public
Community & HOA
Community
- Subdivision: Woodlands At Oakhurst North
HOA
- Has HOA: Yes
- Amenities included: Sundeck, Pool, Spa/Hot Tub
- Services included: Insurance, Clubhouse, Exercise Facilities, Pool, Exterior Maintenance, Lawn Care, Scavenger, Snow Removal
- HOA fee: $265 monthly
Location
- Region: Aurora
Financial & listing details
- Price per square foot: $209/sqft
- Annual tax amount: $6,133
- Date on market: 10/14/2023
- Listing terms: Conventional
- Ownership: Fee Simple w/ HO Assn.
Price history
| Date | Event | Price |
|---|---|---|
| 11/6/2023 | Sold | $310,000+3.3%$209/sqft |
Source:  MRED as distributed by MLS GRID #11907549 Report a problem MRED as distributed by MLS GRID #11907549 Report a problem | ||
| 10/19/2023 | Contingent | $300,000$202/sqft |
Source: MRED as distributed by MLS GRID #11907549 Report a problem | ||
| 10/14/2023 | Listed for sale | $300,000$202/sqft |
Source: MRED as distributed by MLS GRID #11907549 Report a problem | ||
Public tax history
Tax history is unavailable.
Neighborhood: 60505
Nearby homes
- $307,1002 bd2 ba1.2k sqft999 Hill Ave, Aurora, IL 60505Off Market
- $339,6002 bd2 ba1.7k sqft991 Hill Ave, Aurora, IL 60505Off Market
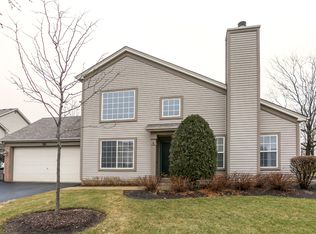
- $312,8002 bd1 ba1.5k sqft990 Hill Ave #38, Aurora, IL 60505Off Market
- $282,4002 bd2 ba1.2k sqft989 Hill Ave, Aurora, IL 60505Off Market
- $347,8003 bd2 ba1.4k sqft987 Park Hill Cir UNIT 987, Aurora, IL 60505Off Market
- $288,0002 bd2 ba1.2k sqft980 Hill Ave, Aurora, IL 60505Off Market
- $364,2003 bd2 ba1.4k sqft1003 Hill Ave, Aurora, IL 60505Off Market
- $289,8002 bd1 ba1.5k sqft1002 Hill Ave, Aurora, IL 60505Off Market
- $279,2001 bd1 ba1.5k sqft974 Hill Ave, Aurora, IL 60505Off Market
Nearby schools
GreatSchools rating
- 3/10Olney C Allen Elementary SchoolGrades: PK-5Distance: 0.5 mi
- 8/10Fred Rodgers Magnet AcademyGrades: 6-8Distance: 1.6 mi
- 4/10East High SchoolGrades: 9-12Distance: 0.7 mi
Schools provided by the listing agent
- Elementary: Young Elementary School
- Middle: Granger Middle School
- High: Metea Valley High School
- District: 204
Source: MRED as distributed by MLS GRID. This data may not be complete. We recommend contacting the local school district to confirm school assignments for this home.
Get a cash offer in 3 minutes
Find out how much your home could sell for in as little as 3 minutes with a no-obligation cash offer.
Estimated market value
$319,400
Get a cash offer in 3 minutes
Find out how much your home could sell for in as little as 3 minutes with a no-obligation cash offer.
Estimated market value
$319,400
- Illinois
- Kane County
- Aurora
- 60505
- 997 Hill Ave
