Ever wanted your own private mountain top? Well here it is! This extraordinary mountain retreat is a rare blend of grand scale, thoughtful design, and resort-style amenities. Offering six spacious bedrooms plus bonus rooms throughout, this massive cabin was built to impress and designed for both comfort and entertainment. The heart of the home is a chef's kitchen featuring stainless steel appliances, two of every major appliance, dual stoves topped with a custom range hood, plus a third stove with a built-in microwave--perfect for hosting large gatherings with ease. The open living area is anchored by a stunning river rock fireplace, creating a warm and inviting mountain atmosphere. Entertainment options abound, including a large game room wired for a golf simulator projector, surrounded by beautifully lighted custom cabinetry. Custom accent walls are showcased throughout the home, adding character and craftsmanship at every turn. Each level features luxurious tile showers, while the expansive primary suite boasts a massive tiled walk-in shower with a soaking tub built directly inside. A charming hidden reading cabin tucked beneath the stairs offers a magical retreat just for kids. Step outside to enjoy your private pickleball court--fully fenced and easily converted into a basketball court. Inside, the amenities continue with a spectacular indoor pool and spa, framed by stone walls and concrete stamped floors for a true lodge-style experience. The exterior is just as impressive, with stone and log siding that complement the natural surroundings. Take in breathtaking Smoky Mountain views from both private and shared decks, making every sunrise and sunset unforgettable. This one-of-a-kind cabin delivers luxury, space, and recreation in an unparalleled mountain setting--an ideal primary residence, vacation home, or income-producing investment. Drone photography used.
Closed
$2,100,000
997 King Branch Rd Lot 3R3, Sevierville, TN 37876
6beds
5,903sqft
Residential
Built in 2026
3.11 Acres Lot
$2,075,900 Zestimate®
$356/sqft
$8,052 Estimated rent
Home value
$2,075,900
$1.81M - $2.39M
$8,052/mo
Zestimate® history
Owner options
List your home for rent
$8,052/mo
Rent Zestimate®
Find your next renter with Zillow Rental Manager. Plus, with online applications, you can quickly screen prospective tenants – for free.
$8,052/mo
Rent Zestimate®
Refinance and save
$9,333/mo
Est. payment
Refinancing to a lower rate could help reduce your monthly payments and save thousands over the life of the loan.
$9,333/mo
Est. payment
Explore your selling options
Work with a Zillow partner agent
Leverage their expertise and Zillow's premium Showcase listings to get your home seen by more buyers.
Get startedList with your own agent
Get your home in front of millions of buyers by listing it on Zillow.
Learn how to do itSell it yourself
Take full control of how buyers see your home on Zillow by listing For Sale by Owner (FSBO).
List your homeWhat's special
Zillow last checked:
Listing updated:
Listed by:
Cody Frasure 865-696-4295,
Tranquility Real Estate Group LLC
Bought with:
Jennie Ooten, 363135
United Real Estate Solutions
Source: RealTracs MLS as distributed by MLS GRID,MLS#: 3548263
Facts & features
Interior
Bedrooms & bathrooms
- Bedrooms: 6
- Bathrooms: 7
- Full bathrooms: 6
- 1/2 bathrooms: 1
Other
- Features: Utility Room
- Level: Utility Room
Recreation room
- Features: Basement Level
- Level: Basement Level
Heating
- Heat Pump
Cooling
- Central Air, Electric
Appliances
- Included: Dishwasher, Disposal, Dryer, Electric Range, Microwave, Refrigerator, Washer
Features
- High Ceilings, Pantry, Walk-In Closet(s), Kitchen Island
- Flooring: Wood, Tile
- Basement: Finished,Other
- Number of fireplaces: 1
Interior area
- Total structure area: 5,903
- Total interior livable area: 5,903 sqft
Property
Parking
- Parking features: Asphalt
Features
- Levels: Three Or More
- Stories: 3
- Patio & porch: Deck, Covered
- Has private pool: Yes
- Pool features: In Ground
- Fencing: Chain Link
Lot
- Size: 3.11 Acres
- Features: Views, Wooded
- Topography: Views,Wooded
Details
- Additional structures: Tennis Court(s)
- Parcel number: 107 00104 000
- Special conditions: Standard
Construction
Type & style
- Home type: SingleFamily
- Architectural style: Cabin
- Property subtype: Residential
Materials
- Stone, Wood Siding
- Roof: Shingle
Condition
- New construction: Yes
- Year built: 2026
Utilities & green energy
- Sewer: Septic Tank
- Water: Well
- Utilities for property: Electricity Available
Community & HOA
HOA
- Has HOA: No
Location
- Region: Sevierville
Financial & listing details
- Price per square foot: $356/sqft
- Annual tax amount: $2,292
- Date on market: 9/14/2026
- Electric utility on property: Yes
Price history
| Date | Event | Price |
|---|---|---|
| 6/10/2026 | Sold | $2,100,000$356/sqft |
Source:  RealTracs MLS as distributed by MLS GRID #3548263 Report a problem | ||
Public tax history
Tax history is unavailable.
Neighborhood: 37876
Nearby homes
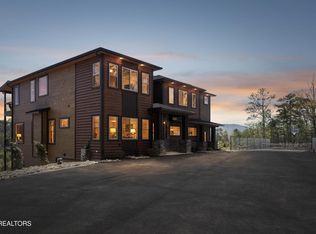
- $2,100,0006 bd7 ba5.9k sqft997 King Branch Rd, Sevierville, TN 37876Sold
- $51,600-- bd-- ba-- sqftKing Branch Rd, Sevierville, TN 37876Off Market
- $38,400-- bd-- ba-- sqftKing Branch Rd, Sevierville, TN 37876Off Market
- $849,0003 bd3 ba2.2k sqft985 King Branch Rd, Sevierville, TN 37876For Sale

- $775,0003 bd3 ba2.2k sqft985 King Branch Rd LOT 3R1, Sevierville, TN 37876Sold
- $740,0003 bd2 ba2.1k sqft991 King Branch Rd, Sevierville, TN 37876Sold
- $740,0003 bd2 ba2.1k sqft991 King Branch Rd LOT 3R2, Sevierville, TN 37876Sold
- $744,300-- bd-- ba2.2k sqft995 King Branch Rd, Sevierville, TN 37876Off Market
Nearby schools
GreatSchools rating
- 7/10Catons Chapel Elementary SchoolGrades: PK-6Distance: 3.1 mi
- 4/10Pigeon Forge Middle SchoolGrades: 7-9Distance: 5.7 mi
- 8/10Gatlinburg Pittman High SchoolGrades: 10-12Distance: 3.5 mi
- Tennessee
- Sevier County
- Sevierville
- 37876
- 997 King Branch Rd Lot 3R3
