This great Madison property has some wonderful features. The main part of the home has 3 bedrooms and 1 1/2 baths. The upper level boasts a nice bright living room for relaxing, 3 bedrooms and a full bath. The lower level houses the kitchen /dining area, a great rec room space, and laundry and half bath with access to steps to the back yard. The hidden gem of this home is the main level bonus space with a large bedroom, full bath, and its very own separate front door and back door access. This would make a wonderful mother- in -law suite or could easily be converted to a spacious work from home office. Another great feature is the 30x40 pole barn that can hold up to 6 cars for storage or would make an amazing "man cave". Newer metal roof. This home is also conveniently located near Rt. 30 and I-71. You wont want to miss this unique property with so many possibilities!!
For sale
$219,900
997 Laver Rd, Mansfield, OH 44905
4beds
1,696sqft
:
Get pre-qualified$1,535/mo
Single Family Residence
Built in 1963
0.49 Acres Lot
$215,400 Zestimate®
$130/sqft
$-- HOA
What's special
Great rec room spaceNewer metal roof
- 19 hours |
- 231 |
- 21 |
Likely to sell faster than
Zillow last checked:
Listing updated:
Listed by:
Kimberly Thompson-barley,
Sluss Realty
Source: MAR,MLS#: 20100239
Facts & features
Interior
Bedrooms & bathrooms
- Bedrooms: 4
- Bathrooms: 3
- Full bathrooms: 2
- 1/2 bathrooms: 1
Rooms
- Room types: Living Room, Utility Room, Other
Primary bedroom
- Level: Upper
- Area: 144
- Dimensions: 12 x 12
Bedroom 2
- Level: Upper
- Area: 110
- Dimensions: 11 x 10
Bedroom 3
- Level: Upper
- Area: 110
- Dimensions: 11 x 10
Bedroom 4
- Level: Upper
- Area: 192
- Dimensions: 12 x 16
Family room
- Level: Lower
- Area: 168
- Dimensions: 12 x 14
Kitchen
- Level: Lower
- Area: 144
- Dimensions: 12 x 12
Living room
- Level: Upper
- Area: 144
- Dimensions: 12 x 12
Heating
- Forced Air, Natural Gas
Cooling
- Central Air
Appliances
- Included: Electric Range, Microwave, Refrigerator
Features
- Entrance Foyer
- Flooring: Carpet, Vinyl
- Windows: Vinyl
- Basement: See Remarks
- Has fireplace: No
- Fireplace features: None
Interior area
- Total structure area: 1,696
- Total interior livable area: 1,696 sqft
- Finished area above ground: 1,696
Property
Parking
- Total spaces: 4
- Parking features: Attached, Detached, Garage, Garage Door Opener, Asphalt
- Has garage: Yes
- Has uncovered spaces: Yes
Features
- Levels: Bi-Level
- Patio & porch: Covered, Porch
- Exterior features: Other
Lot
- Size: 0.49 Acres
- Dimensions: 0.4855
- Features: Lawn, Level
Details
- Additional structures: Pole Barn
- Parcel number: 0211713813000
Construction
Type & style
- Home type: SingleFamily
- Property subtype: Single Family Residence
Materials
- Brick, Vinyl Siding
- Roof: Metal
Condition
- Year built: 1963
Utilities & green energy
- Sewer: Septic Tank
- Water: Community System
- Utilities for property: Cable Available
Community & HOA
Location
- Region: Mansfield
Financial & listing details
- Price per square foot: $130/sqft
- Tax assessed value: $146,780
- Annual tax amount: $2,545
- Date on market: 8/3/2026
- Listing terms: Cash,Conventional
Estimated market value
$215,400
$205,000 - $226,000
$1,885/mo
Price history
| Date | Event | Price |
|---|---|---|
| 8/3/2026 | Listed for sale | $219,900+94.6%$130/sqft |
Source:  MAR #20100239 Report a problem MAR #20100239 Report a problem | ||
| 11/23/2016 | Sold | $113,000-1.7%$67/sqft |
Source: The Holden Agency Solds #9034808_44905 Report a problem | ||
| 9/30/2016 | Listed for sale | $114,900+29.1%$68/sqft |
Source: The Holden Agency #9034808 Report a problem | ||
| 4/9/2012 | Sold | $89,000+107%$52/sqft |
Source: Public Record Report a problem | ||
| 12/16/1996 | Sold | $43,000$25/sqft |
Source: Public Record Report a problem | ||
Public tax history
| Year | Property taxes | Tax assessment |
|---|---|---|
| 2025 | $2,545 -2% | $51,380 |
| 2024 | $2,598 +0.2% | $51,380 |
| 2023 | $2,592 +8.6% | $51,380 +18.2% |
| 2022 | $2,386 +0% | $43,460 |
| 2021 | $2,385 -0.8% | $43,460 |
| 2020 | $2,404 +8.8% | $43,460 +16.6% |
| 2019 | $2,209 +0.9% | $37,270 |
| 2018 | $2,190 +1.9% | $37,270 |
| 2017 | $2,149 +26.7% | $37,270 +29.8% |
| 2016 | $1,696 +1.6% | $28,710 |
| 2015 | $1,669 +0.4% | $28,710 |
| 2014 | $1,663 +15.3% | $28,710 -3% |
| 2012 | $1,443 | $29,600 |
| 2011 | -- | $29,600 -11.1% |
| 2010 | $1,517 +0.8% | $33,290 |
| 2009 | $1,505 +0.5% | $33,290 |
| 2008 | $1,497 +2.2% | $33,290 +0% |
| 2006 | $1,464 | $33,282 |
Find assessor info on the county website
Monthly payment
Est. payment
Payment breakdown
Explore the cost of this home by adjusting the details. Changes won't be saved.Climate risks
Neighborhood: 44905
Nearby schools
GreatSchools rating
- 6/10Madison Middle SchoolGrades: 5-8Distance: 1.1 mi
- 4/10Madison High SchoolGrades: 9-12Distance: 0.7 mi
- 9/10Mifflin Elementary SchoolGrades: K-4Distance: 1.4 mi
Schools provided by the listing agent
- District: Madison Local School District
Source: MAR. This data may not be complete. We recommend contacting the local school district to confirm school assignments for this home.
- $199,1002 bd2 ba1.4k sqft1007 Laver Rd, Mansfield, OH 44905Off Market
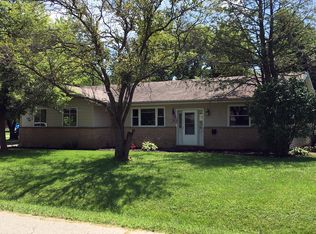
- $119,1003 bd1 ba1.3k sqft987 Laver Rd, Mansfield, OH 44905Off Market
- $197,8003 bd2 ba1.3k sqft977 Laver Rd, Mansfield, OH 44905Off Market
- $211,6003 bd1 ba1.3k sqft996 Becky Dr, Mansfield, OH 44905Off Market
- $206,4003 bd2 ba1.3k sqft1006 Becky Dr, Mansfield, OH 44905Off Market
- $175,6003 bd1 ba1.2k sqft1025 Laver Rd, Mansfield, OH 44905Off Market
- $145,0003 bd1 ba783 sqft986 Becky Dr, Mansfield, OH 44905Off Market
- $194,6003 bd2 ba912 sqft967 Laver Rd, Mansfield, OH 44905Off Market
A local agent can set up tours, give advice and negotiate with sellers.
A local lender can help you make sure your offer is ready when you are.
Similar homes
- $259,9004 bd3 ba1.9k sqft1685 Honeysuckle Dr, Mansfield, OH 44905For Sale
 MLS ID #20100182, Holly Walker. MAR
 - $239,0003 bd3 ba1.6k sqft106 Yoha Dr, Mansfield, OH 44907For Sale
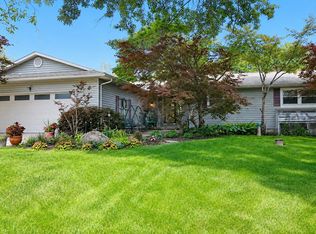 MLS ID #20100232, Jack Wilson. MAR
 - $199,9004 bd2 ba1.8k sqft1276 Wolford Rd, Mansfield, OH 44903For Sale
 MLS ID #20100126, Holly Walker. MAR
 - $269,9004 bd1 ba1.7k sqft2274 Lakewood Dr, Mansfield, OH 44905For Sale
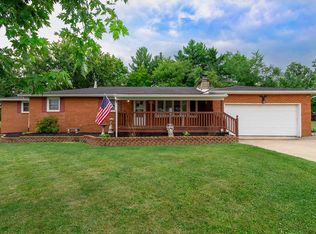 MLS ID #9074102, Susan Falde. MAR
 - $239,9004 bd2 ba1.5k sqft2539 Wedgewood Dr, Mansfield, OH 44903For SaleMLS ID #9074090, Holly Walker. MAR
- $220,0003 bd2 ba1.1k sqft1343 Walker Ave E, Mansfield, OH 44905For SaleMLS ID #9073574, Jennifer Stoops. MAR
- $198,5004 bd2 ba1.4k sqft906 Duke Ave, Mansfield, OH 44905For Sale
 MLS ID #959519, Zender Canizales, Red 1 Realty. DABR MLS
 - $125,0003 bd1 ba1k sqft510 Park Ave E, Mansfield, OH 44905For SaleMLS ID #5232725, Luke Given, RE/MAX Showcase. MLS Now
- $160,0003 bd1 ba1k sqft536 Connor Dr, Mansfield, OH 44905For SaleMLS ID #20100242, Angelia Stantz. MAR
- $215,0002 bd1 ba1.5k sqft683 Sunset Blvd, Mansfield, OH 44907For SaleMLS ID #20100235, Quincey Bowens. MAR
- $299,9003 bd2 ba1.6k sqft1779 Ashland Rd, Mansfield, OH 44905For SaleMLS ID #5226540, Jessica Omerza, EXP Realty, LLC.. MLS Now
- $219,9003 bd2 ba1.6k sqft1699 Middle Bellville Rd, Mansfield, OH 44904For SaleMLS ID #9073975, Lindsay Zimmer. MAR
- $205,0003 bd2 ba1.6k sqft844 Township Road 1504, Ashland, OH 44805For SaleMLS ID #5233285, April Ochier, RE/MAX Showcase. MLS Now
- $244,9003 bd2 ba1.1k sqft2511 Bryonaire Dr, Mansfield, OH 44903For SaleMLS ID #9073927, Shaun Riley. MAR
- $249,9004 bd2 ba1.6k sqft27 Avon Dr, Mansfield, OH 44904For SaleMLS ID #20100231, Wendy Hunt. MAR
- $294,9004 bd3 ba2.3k sqft105 Homewood Rd, Mansfield, OH 44906For SaleMLS ID #20100219, Aubrey Snow. MAR
- $294,5004 bd4 ba2.1k sqft3639 N Main St, Mansfield, OH 44903For SaleMLS ID #20100228, Kelsi Ratliff. MAR
- $220,0003 bd1 ba1.1k sqft929 Antionette Dr, Mansfield, OH 44903For SaleMLS ID #5205679, Linda J Reibenstein, RE/MAX Edge Realty. MLS Now
- $249,9004 bd2 ba1.9k sqft344 Ruth Ave, Mansfield, OH 44907For Sale
 MLS ID #226027128, Aubrey Snow, Sluss Realty Company. Columbus and Central Ohio Regional MLS
 - $279,0003 bd2 ba1.6k sqft1862 Red Oak Dr, Lexington, OH 44904For SaleMLS ID #20260495, Elizabeth Bonaudi, e-Merge Real Estate Champions. KCBR
