Skip main navigation
For sale
  • Listed by: ALL NATIONS REALTY & INVS • Beatriz Hsieh • Contact: 909-391-1511
    $739,999

    997 Lotus Cir, San Dimas, CA 91773

    3beds
    1,792sqft
    : 
    Loading
    Get pre-qualified
    Townhouse
    Built in 1989
    3,166 Square Feet Lot
    $738,400 Zestimate®
    $413/sqft
    $453/mo HOA

    What's special

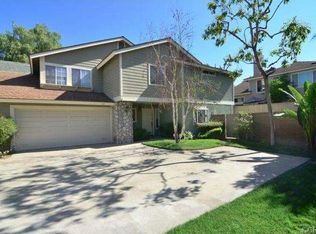
    Discover this beautifully maintained two-story home in the sought-after Village of San Dimas. Boasting 1,792 sq ft, this three-bedroom, 2.5-bath residence features soaring vaulted ceilings, abundant natural light, and an open living room that flows seamlessly into the dining area and updated kitchen with quartz countertops, ample cabinetry, and a walk-in pantry. The primary suite is a serene retreat with a walk-in closet and remodeled en-suite bath. Outside, a beautifully landscaped backyard provides the perfect setting for year-round entertaining or quiet relaxation. Move-in ready and ideally located near parks, shopping, dining, and major commuter routes, this home blends comfort, style, and convenience. Recent upgrades (within the last 1–5 years) include kitchen and bath remodels, raised kitchen ceilings, new sliding patio doors, replaced front and garage doors, upgraded windows and shutters, updated electrical panel and garage outlets, 3-year-old water heater, new dishwasher, attic fan and insulation, new flooring in hallways/bedrooms/stairs, new fence, crown molding, and ceiling fans in three bedrooms and the family room. Don’t miss your chance to call this exceptional property home.
    12 days
    |
    423
    |
    19
    |

    Likely to sell faster than

    Zillow last checked:

    Listing updated:

    Listed by:

    Beatriz Hsieh DRE #02215584 909-991-5836,

    ALL NATIONS REALTY & INVS

    Source: CRMLS,MLS#: CV26140312MLS LogoOriginating MLS: California Regional MLS

    Loading...

      Facts & features

      Interior

      Bedrooms & bathrooms
      • Bedrooms: 3
      • Bathrooms: 3
      • Full bathrooms: 2
      • 1/2 bathrooms: 1
      • Main level bathrooms: 1
      Rooms
      • Room types: Bedroom, Entry/Foyer, Family Room, Kitchen, Laundry, Living Room, Primary Bathroom, Primary Bedroom, Other, Pantry, Dining Room
      Bedroom
      • Features: All Bedrooms Up
      Bathroom
      • Features: Bidet, Bathroom Exhaust Fan, Bathtub, Dual Sinks, Low Flow Plumbing Fixtures, Quartz Counters, Separate Shower, Tub Shower, Walk-In Shower
      Family room
      • Features: Separate Family Room
      Kitchen
      • Features: Kitchen/Family Room Combo, Quartz Counters, Remodeled, Self-closing Cabinet Doors, Self-closing Drawers, Updated Kitchen, Walk-In Pantry
      Other
      • Features: Walk-In Closet(s)
      Pantry
      • Features: Walk-In Pantry
      Heating
      • Central, Electric, Fireplace(s)
      Cooling
      • Central Air, Electric, Gas, Attic Fan
      Appliances
      • Included: Dishwasher, Free-Standing Range, Gas Cooktop, Gas Range, Gas Water Heater, Microwave, Vented Exhaust Fan, Water To Refrigerator
      • Laundry: Washer Hookup, Electric Dryer Hookup, Gas Dryer Hookup, Inside, Laundry Room
      Features
      • Breakfast Bar, Ceiling Fan(s), Cathedral Ceiling(s), Separate/Formal Dining Room, High Ceilings, Pantry, Quartz Counters, Recessed Lighting, Two Story Ceilings, All Bedrooms Up, Walk-In Pantry, Walk-In Closet(s)
      • Flooring: Tile, Vinyl
      • Doors: Sliding Doors
      • Windows: Custom Covering(s), Double Pane Windows, Drapes, ENERGY STAR Qualified Windows, Insulated Windows, Plantation Shutters
      • Has fireplace: Yes
      • Fireplace features: Family Room, Living Room, See Through
      • Common walls with other units/homes: 1 Common Wall,End Unit,No One Above
      Interior area
      • Total interior livable area: 1,792 sqft

      Property

      Parking
      • Total spaces: 4
      • Parking features: Direct Access, Driveway Level, Door-Single, Driveway, Garage Faces Front, Garage, Garage Door Opener, Paved
      • Attached garage spaces: 2
      • Uncovered spaces: 2
      Accessibility
      • Accessibility features: Safe Emergency Egress from Home, Accessible Hallway(s)
      Features
      • Levels: Two
      • Stories: 2
      • Entry location: Side entry
      • Patio & porch: Open, Patio
      • Exterior features: Lighting, Rain Gutters
      • Pool features: None, Association
      • Has spa: Yes
      • Spa features: Association, Community, Heated, In Ground
      • Fencing: Block,Excellent Condition
      • Has view: Yes
      • View description: None
      Lot
      • Size: 3,166 Square Feet
      • Features: Back Yard, Close to Clubhouse, Cul-De-Sac, Front Yard, Garden, Sprinklers In Front, Lawn, Landscaped, Near Park, Near Public Transit, Paved, Rectangular Lot, Sprinklers Timer, Sprinklers On Side, Sprinkler System, Street Level, Walkstreet
      Details
      • Parcel number: 8392027029
      • Special conditions: Standard

      Construction

      Type & style
      • Home type: Townhouse
      • Property subtype: Townhouse
      • Attached to another structure: Yes
      Materials
      • Drywall, Frame, Stone, Stucco
      • Foundation: Permanent, Slab
      • Roof: Shingle
      Condition
      • Updated/Remodeled,Turnkey
      • New construction: No
      • Year built: 1989

      Utilities & green energy

      • Electric: 220 Volts in Laundry, 220 Volts
      • Sewer: Public Sewer
      • Water: Public
      • Utilities for property: Cable Available, Electricity Available, Electricity Connected, Natural Gas Available, Natural Gas Connected, Sewer Available, Sewer Connected, Underground Utilities, Water Available, Water Connected

      Community & HOA

      Community
      • Features: Biking, Curbs, Gutter(s), Street Lights, Sidewalks, Urban, Park
      • Security: Carbon Monoxide Detector(s), Fire Rated Drywall, Smoke Detector(s), Security Lights
      HOA
      • Has HOA: Yes
      • Amenities included: Call for Rules, Management, Maintenance Front Yard, Pool, Recreation Room, Spa/Hot Tub, Security
      • HOA fee: $453 monthly
      • HOA name: The Village at San Dimas
      • HOA phone: 626-529-3918
      Location
      • Region: San Dimas

      Financial & listing details

      • Price per square foot: $413/sqft
      • Tax assessed value: $516,785
      • Annual tax amount: $6,548
      • Date on market: 6/27/2026
      • Cumulative days on market: 13 days
      • Listing terms: Cash,Cash to New Loan,Conventional,FHA,Freddie Mac,Government Loan,VA Loan
      • Road surface type: Paved

        Estimated market value

        $738,400

        $701,000 - $775,000

        $3,681/mo

        Price history

        DateEventPrice
        6/28/2026Listed for sale$739,999+72.1%$413/sqft
        Source: CRMLS #CV26140312 Report a problem
        1/26/2015Sold$430,000+0%$240/sqft
        Source: Public Record Report a problem
        12/11/2014Pending sale$429,888$240/sqft
        Source: Elite Real Estate Group Inc. #CV14154944 Report a problem
        10/11/2014Price change$429,888-1.8%$240/sqft
        Source: Elite Real Estate Group Inc. #CV14154944 Report a problem
        9/10/2014Price change$437,888-2.7%$244/sqft
        Source: Elite Real Estate Group Inc. #CV14154944 Report a problem
        7/22/2014Listed for sale$450,000+37.6%$251/sqft
        Source: Excellence RE Elite Properties Report a problem
        9/8/2003Sold$327,000+131.9%$182/sqft
        Source: Public Record Report a problem
        3/31/1997Sold$141,000$79/sqft
        Source: Public Record Report a problem

        Public tax history

        YearProperty taxesTax assessment
        2025$6,548 +6.1%$516,785 +2%
        2024$6,169 +2.3%$506,653 +2%
        2023$6,029 +1.7%$496,720 +2%
        2022$5,928 +2.1%$486,981 +2%
        2021$5,809 +1.5%$477,433 +1%
        2020$5,722 $472,539 +2%
        2019$5,722 +5.3%$463,275 +2%
        2018$5,435 $454,192 +2%
        2017$5,435 +1.8%$445,287 +2%
        2016$5,337 +2.1%$436,557 +12.9%
        2015$5,225 +11.4%$386,835 +2%
        2014$4,691 $379,258 +10.4%
        2012-- $343,600 -5.3%
        2011-- $362,886 +0.8%
        2010-- $360,175 -0.2%
        2009-- $361,031 +2%
        2008-- $353,953 +2%
        2007-- $347,014 +2%
        2006-- $340,210
        2005-- $340,210 +4%
        2004-- $327,000 +106.2%
        2003-- $158,554 +2%
        2002-- $155,446 +4%
        2000-- $149,412

        Find assessor info on the county website

        Monthly payment

        Est. payment

        Payment breakdown

        Explore the cost of this home by adjusting the details. Changes won't be saved.
        All calculations are estimates and provided by Zillow, Inc. for informational purposes only. Actual amounts may vary.
        HOA fees may include property taxes on listings classified as Co-Ops. Contact the listing agent and/or owner for fee details.
        Mortgage interest rates are dependent on a number of factors, including credit score, down payment, and repayment length. Interest rate data provided by Zillow Group Marketplace, Inc. as of 1/1/1970 from various mortgage lenders with which we have lead or other similar arrangements; the Estimated Payment is an average of those rates.
        See how much you could borrow to make a competitive offer.

        Climate risks

        Neighborhood: 91773

        Getting around

        34 / 100
        Car-Dependent
        29 / 100
        Somewhat Bikeable

        Nearby schools

        GreatSchools rating
        Schools provided by the listing agent
        • High: San Dimas

        Source: CRMLS. This data may not be complete. We recommend contacting the local school district to confirm school assignments for this home.

        A local agent can set up tours, give advice and negotiate with sellers.

        Browse local experts

        Similar homes

        Skip to the end of the carouselSkip to the beginning of the carousel
            • Local buyer's agents are ready to help