Skip main navigation
For sale
  • $1,349,000

    997 Ocean View Ave, Daly City, CA 94014

    3beds
    2,265sqft
    : 
    Loading
    Get pre-qualified
    Single Family Residence
    Built in 2018
    1,647 Square Feet Lot
    $1,401,500 Zestimate®
    $596/sqft
    $180/mo HOA

    What's special

    Gated communitiesThree beautifully designed levelsDesigner kitchenSpacious bathLuxurious primary suiteContemporary designGenerous walk-in closet
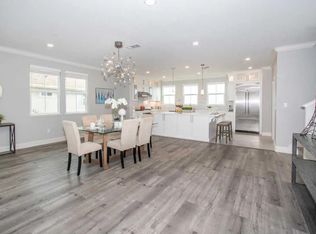
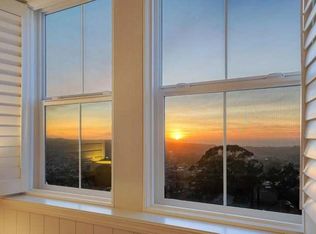
    Welcome to Wellington Heights where contemporary design, everyday luxury, and breathtaking convenience come together in one of Daly City's desirable gated communities. Built in 2018, this sophisticated single-family-style residence offers 3 bedrooms, 2.5 bathrooms, central heat and air conditioning, and an attached side-by-side 2-car garage across three beautifully designed levels. The heart of the home is the stunning open-concept main living level, designed for effortless entertaining and modern living. The designer kitchen features a dramatic oversized island, abundant cabinetry, pantry storage, and seamless flow into the dining and living spaces. Built-in ceiling speakers elevate the ambiance, while expansive sliding glass doors create a bright indoor-outdoor connection to the private outdoor space. Upstairs, the luxurious primary suite offers a generous walk-in closet and spacious bath complete with dual vanities, a separate water closet, and shower. Two additional bedrooms, a full bath, and a conveniently located laundry room complete the upper level. Enjoy Daly City lights and ocean views while living just minutes from Mission Street shopping and dining, Interstate 280, Guadalupe Canyon Parkway, BART, and multiple commuter routes offering the perfect balance of privacy, style, and accessibility.
    49 days
    |
    993
    |
    42
    |

    Zillow last checked:

    Listing updated:

    Listed by:

    Anthony Chung DRE #01863925 415-652-3971,

    238 Real Estate 855-450-0442

    Source: SFAR,MLS#: 426134091MLS LogoOriginating MLS: San Francisco Association of REALTORS

    Loading...

      Facts & features

      Interior

      Bedrooms & bathrooms
      • Bedrooms: 3
      • Bathrooms: 3
      • Full bathrooms: 2
      • 1/2 bathrooms: 1
      Primary bedroom
      • Features: Walk-In Closet
      • Area: 0
      • Dimensions: 0 x 0
      Bedroom 1
      • Area: 0
      • Dimensions: 0 x 0
      Bedroom 2
      • Area: 0
      • Dimensions: 0 x 0
      Bedroom 3
      • Area: 0
      • Dimensions: 0 x 0
      Bedroom 4
      • Area: 0
      • Dimensions: 0 x 0
      Primary bathroom
      • Features: Double Vanity, Shower Stall(s), Tile, Window
      Bathroom
      • Features: Tile, Tub w/Shower Over
      Dining room
      • Level: Main
      • Area: 0
      • Dimensions: 0 x 0
      Family room
      • Area: 0
      • Dimensions: 0 x 0
      Kitchen
      • Level: Main
      • Area: 0
      • Dimensions: 0 x 0
      Living room
      • Level: Main
      • Area: 0
      • Dimensions: 0 x 0
      Heating
      • Central
      Cooling
      • Central Air
      Appliances
      • Included: Dishwasher, Disposal, Free-Standing Refrigerator, Gas Cooktop, Gas Water Heater, Range Hood, Tankless Water Heater, Dryer, Washer
      • Laundry: Upper Level
      Features
      • Has fireplace: No
      Interior area
      • Total structure area: 2,265
      • Total interior livable area: 2,265 sqft

      Property

      Parking
      • Total spaces: 2
      • Parking features: Garage Door Opener, Garage Faces Front, Guest, Inside Entrance, Side By Side, Independent, On Site (Single Family Only)
      • Garage spaces: 2
      Lot
      • Size: 1,647 Square Feet
      Details
      • Parcel number: 003490200
      • Special conditions: Standard

      Construction

      Type & style
      • Home type: SingleFamily
      • Property subtype: Single Family Residence
      Condition
      • Year built: 2018

      Utilities & green energy

      • Sewer: Public Sewer
      • Water: Public

      Community & HOA

      Community
      • Security: Carbon Monoxide Detector(s), Fire Suppression System, Smoke Detector(s)
      HOA
      • Has HOA: Yes
      • Services included: Common Areas, Maintenance Grounds, Road
      • HOA fee: $180 monthly
      • HOA name: Wellington Heights
      Location
      • Region: Daly City
      • Elevation: 0

      Financial & listing details

      • Price per square foot: $596/sqft
      • Tax assessed value: $1,483,155
      • Annual tax amount: $18,892
      • Price range: $1.3M - $1.3M
      • Date on market: 5/27/2026
      • Cumulative days on market: 49 days
      • Total actual rent: 0

        Estimated market value

        $1,401,500

        $1.33M - $1.47M

        $5,498/mo

        Price history

        DateEventPrice
        5/27/2026Listed for sale$1,349,000+3.5%$596/sqft
        Source: SFAR #426134091 Report a problem
        6/28/2018Sold$1,303,500$575/sqft
        Source: Public Record Report a problem

        Public tax history

        YearProperty taxesTax assessment
        2025$18,892 +6.7%$1,483,155 +2%
        2024$17,710 +1.6%$1,454,074 +2%
        2023$17,437 +2.9%$1,425,563 +2%
        2022$16,951 +2.8%$1,397,612 +2%
        2021$16,490 -1.1%$1,370,209 +1%
        2020$16,667 +2.3%$1,356,161 +2%
        2019$16,297 +770.9%$1,329,570 +800.6%
        2018$1,871 -0.5%$147,626 +1.4%
        2017$1,882 +27.6%$145,555 +23.9%
        2016$1,474 $117,525
        Find assessor info on the county website

        Monthly payment

        Est. payment

        Payment breakdown

        Explore the cost of this home by adjusting the details. Changes won't be saved.
        All calculations are estimates and provided by Zillow, Inc. for informational purposes only. Actual amounts may vary.
        HOA fees may include property taxes on listings classified as Co-Ops. Contact the listing agent and/or owner for fee details.
        Mortgage interest rates are dependent on a number of factors, including credit score, down payment, and repayment length. Interest rate data provided by Zillow Group Marketplace, Inc. as of 1/1/1970 from various mortgage lenders with which we have lead or other similar arrangements; the Estimated Payment is an average of those rates.
        See how much you could borrow to make a competitive offer.

        Climate risks

        Neighborhood: Crocker

        Getting around

        87 / 100
        Very Walkable
        78 / 100
        Excellent Transit
        27 / 100
        Somewhat Bikeable

        Nearby schools

        GreatSchools rating

        A local agent can set up tours, give advice and negotiate with sellers.

        Browse local experts

        Similar homes

            • Local buyer's agents are ready to help