$20,000 price reduction! Come see this amazing property before it`s gone! Nestled on a corner lot in a peaceful cul-de-sac, this charming duplex townhome offers a prime location directly across from Dry Gulch Park, which features a playground, basketball court, and disc golf course. Outdoor enthusiasts will appreciate the easy access to the Lakewood Gulch Trail, which leads straight to Broncos Stadium, and the neighborhood is just a short walk from the scenic Sloan’s Lake. Commuting is a breeze with the Perry Street W Line light rail station only 5 minutes away, offering quick service to Union Station in just 6 stops. The home boasts a fantastic open floor plan with modern flooring throughout, creating a seamless flow between the spacious living room, formal dining area, and updated kitchen. The kitchen flaunts stainless steel appliances, sleek quartz countertops, and a cohesive backsplash that ties the space together. With one-level living, this townhome is perfect for easy everyday living. The guest bedroom features a Murphy bed, making it an ideal space for both a home office and guest accommodations. The primary bedroom includes a walk-in closet and an ensuite bathroom, providing a peaceful retreat at the end of the day. The private, spacious outdoor area is ideal for relaxing or hosting gatherings, while ample parking—including two dedicated spots and plenty of street parking—adds to the convenience. With no HOA fees and low maintenance, this home offers the feel of a single-family residence while being just steps away from parks, trails, and a vibrant neighborhood full of new breweries and restaurants.
Sold for $409,000
$409,000
997 Osceola Street, Denver, CO 80204
3beds
997sqft
Duplex
Built in 1998
2,774 Square Feet Lot
$387,200 Zestimate®
$410/sqft
$2,449 Estimated rent
Home value
$387,200
$360,000 - $418,000
$2,449/mo
Zestimate® history
Owner options
List your home for rent
$2,449/mo
Rent Zestimate®
Find your next renter with Zillow Rental Manager. Plus, with online applications, you can quickly screen prospective tenants – for free.
$2,449/mo
Rent Zestimate®
Refinance and save
$2,354/mo
Est. payment
Refinancing to a lower rate could help reduce your monthly payments and save thousands over the life of the loan.
$2,354/mo
Est. payment
Explore your selling options
Work with a Zillow partner agent
Leverage their expertise and Zillow's premium Showcase listings to get your home seen by more buyers.
Get startedList with your own agent
Get your home in front of millions of buyers by listing it on Zillow.
Learn how to do itSell it yourself
Take full control of how buyers see your home on Zillow by listing For Sale by Owner (FSBO).
List your homeWhat's special
Zillow last checked:
Listing updated:
Listed by:
Jim Titus 720-371-9458 jim.titus@redfin.com,
Redfin Corporation,
Motif Shelton 303-918-0555,
Redfin Corporation
Bought with:
Lisa Schoen, 100081454
Khaya Real Estate LLC
Source: REcolorado as distributed by MLS GRID,MLS#: 4466044
Facts & features
Interior
Bedrooms & bathrooms
- Bedrooms: 3
- Bathrooms: 2
- Full bathrooms: 2
- Main level bathrooms: 2
- Main level bedrooms: 3
Primary bedroom
- Description: Laminate Flooring, Walk-In Closet, Ensuite Bathroom
- Level: Main
- Area: 120 Square Feet
- Dimensions: 10 x 12
Bedroom
- Description: Laminate Flooring
- Level: Main
- Area: 150 Square Feet
- Dimensions: 15 x 10
Bedroom
- Description: Laminate Flooring
- Level: Main
- Area: 110 Square Feet
- Dimensions: 10 x 11
Primary bathroom
- Description: Laminate Flooring
- Level: Main
- Area: 40 Square Feet
- Dimensions: 8 x 5
Bathroom
- Description: Tile Flooring
- Level: Main
- Area: 40 Square Feet
- Dimensions: 8 x 5
Kitchen
- Description: Laminate Flooring, Quartz Countertops, Stainless Steel Appliances, Adjacent Dining Space
- Level: Main
- Area: 112 Square Feet
- Dimensions: 8 x 14
Living room
- Description: Laminate Flooring, Ceiling Fan
- Level: Main
- Area: 252 Square Feet
- Dimensions: 21 x 12
Heating
- Forced Air
Cooling
- Central Air
Appliances
- Included: Dishwasher, Disposal, Dryer, Freezer, Microwave, Refrigerator, Self Cleaning Oven, Washer
- Laundry: Laundry Closet
Features
- Ceiling Fan(s), No Stairs, Primary Suite, Walk-In Closet(s)
- Flooring: Laminate, Tile
- Has basement: No
- Common walls with other units/homes: End Unit,1 Common Wall
Interior area
- Total structure area: 997
- Total interior livable area: 997 sqft
- Finished area above ground: 997
Property
Parking
- Total spaces: 2
- Parking features: Concrete
- Details: Reserved Spaces: 2
Features
- Levels: One
- Stories: 1
- Entry location: Ground
- Patio & porch: Patio
- Exterior features: Lighting, Private Yard
- Fencing: Full
- Has view: Yes
- View description: City
Lot
- Size: 2,774 Square Feet
- Features: Corner Lot, Cul-De-Sac, Near Public Transit
Details
- Parcel number: 506505028
- Zoning: E-TU-C
- Special conditions: Standard
Construction
Type & style
- Home type: SingleFamily
- Property subtype: Duplex
- Attached to another structure: Yes
Materials
- Wood Siding
Condition
- Year built: 1998
Utilities & green energy
- Sewer: Public Sewer
- Water: Public
- Utilities for property: Cable Available, Electricity Connected, Internet Access (Wired), Natural Gas Connected, Phone Available
Green energy
- Energy efficient items: HVAC, Thermostat, Water Heater
Community & HOA
Community
- Security: Security System, Smoke Detector(s)
- Subdivision: Villa Park
HOA
- Has HOA: No
Location
- Region: Denver
Financial & listing details
- Price per square foot: $410/sqft
- Tax assessed value: $428,500
- Annual tax amount: $1,939
- Date on market: 12/2/2024
- Listing terms: Cash,Conventional,FHA,VA Loan
- Exclusions: Sellers Personal Property
- Ownership: Individual
- Electric utility on property: Yes
Price history
| Date | Event | Price |
|---|---|---|
| 2/14/2025 | Sold | $409,000-4.7%$410/sqft |
Source:  REcolorado as distributed by MLS GRID #4466044 Report a problem REcolorado as distributed by MLS GRID #4466044 Report a problem | ||
| 2/4/2025 | Pending sale | $429,000$430/sqft |
Source: REcolorado as distributed by MLS GRID #4466044 Report a problem | ||
| 1/10/2025 | Price change | $429,000-4.5%$430/sqft |
Source: REcolorado as distributed by MLS GRID #4466044 Report a problem | ||
| 12/21/2024 | Price change | $449,000-3.4%$450/sqft |
Source: REcolorado as distributed by MLS GRID #4466044 Report a problem | ||
| 12/2/2024 | Listed for sale | $465,000+13.7%$466/sqft |
Source: REcolorado as distributed by MLS GRID #4466044 Report a problem | ||
| 6/16/2020 | Listing removed | $409,000$410/sqft |
Source: RE/MAX Masters Millennium #5607824 Report a problem | ||
| 5/14/2020 | Pending sale | $409,000$410/sqft |
Source: Re/max Masters Millennium #5607824 Report a problem | ||
| 5/8/2020 | Listed for sale | $409,000+25.8%$410/sqft |
Source: Re/max Masters Millennium #5607824 Report a problem | ||
| 8/19/2019 | Sold | $325,000$326/sqft |
Source: Public Record Report a problem | ||
| 7/14/2019 | Pending sale | $325,000$326/sqft |
Source: TRELORA #7149557 Report a problem | ||
| 7/13/2019 | Listed for sale | $325,000+291.6%$326/sqft |
Source: TRELORA #7149557 Report a problem | ||
| 11/6/2009 | Sold | $83,000-12.6%$83/sqft |
Source: Public Record Report a problem | ||
| 7/13/2009 | Listing removed | $95,000$95/sqft |
Source: Espinosa and Co., Inc. #777783 Report a problem | ||
| 6/6/2009 | Listed for sale | $95,000-17.4%$95/sqft |
Source: Espinosa and Co., Inc. #777783 Report a problem | ||
| 5/15/2003 | Sold | $115,000-15.4%$115/sqft |
Source: Public Record Report a problem | ||
| 2/13/2001 | Sold | $136,000+16.2%$136/sqft |
Source: Public Record Report a problem | ||
| 5/3/2000 | Sold | $117,000+15.8%$117/sqft |
Source: Public Record Report a problem | ||
| 2/4/1999 | Sold | $101,000$101/sqft |
Source: Public Record Report a problem | ||
Public tax history
| Year | Property taxes | Tax assessment |
|---|---|---|
| 2024 | $1,939 +2.9% | $25,030 -10.5% |
| 2023 | $1,885 +3.6% | $27,970 +18% |
| 2022 | $1,819 +5.5% | $23,700 -2.8% |
| 2021 | $1,724 +2.9% | $24,380 +5% |
| 2020 | $1,675 +43.4% | $23,230 -0.7% |
| 2019 | $1,168 | $23,393 +54.9% |
| 2018 | $1,168 +0.3% | $15,100 |
| 2017 | $1,165 +44.9% | $15,100 +46.7% |
| 2016 | $804 +27.2% | $10,290 |
| 2015 | $632 0% | $10,290 +35.2% |
| 2014 | $632 +16.6% | $7,610 |
| 2013 | $542 +17.9% | $7,610 +18% |
| 2012 | $460 -16.2% | $6,450 |
| 2011 | $549 +2.2% | $6,450 -21.7% |
| 2010 | $537 -35.5% | $8,240 |
| 2009 | $832 -0.2% | $8,240 -33.9% |
| 2008 | $834 +15.6% | $12,460 |
| 2007 | $721 +1.1% | $12,460 +15.7% |
| 2006 | $713 -1.1% | $10,770 |
| 2005 | $721 +11.3% | $10,770 -6.3% |
| 2003 | $648 +1.9% | $11,500 +6.3% |
| 2002 | $636 | $10,820 -0.8% |
| 2001 | -- | $10,910 |
Find assessor info on the county website
Neighborhood: Villa Park
Nearby homes
- $380,0003 bd2 ba997 sqft999 Osceola St, Denver, CO 80204Sold

- $389,2003 bd2 ba997 sqft999 N Osceola St, Denver, CO 80204Off Market
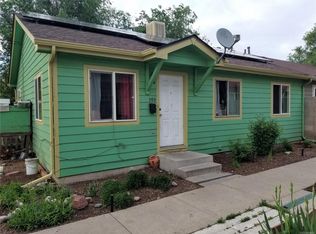
- $394,4003 bd2 ba997 sqft993 Osceola St, Denver, CO 80204Off Market

- $386,0003 bd2 ba997 sqft995 N Osceola St, Denver, CO 80204Off Market
- $100-- bd-- ba-- sqft995 N Osceola St, Denver, CO 80204Off Market
- $482,2004 bd2 ba1.4k sqft963 Osceola St, Denver, CO 80204Off Market
- $---- bd-- ba-- sqft995 Osceola St, Denver, CO 80204Off Market
- $441,0004 bd2 ba1.4k sqft961 N Osceola St, Denver, CO 80204Off Market
Nearby schools
GreatSchools rating
- 4/10Eagleton Elementary SchoolGrades: PK-5Distance: 0.6 mi
- 5/10Lake Middle SchoolGrades: 6-8Distance: 0.9 mi
- 5/10North High SchoolGrades: 9-12Distance: 2 mi
Schools provided by the listing agent
- Elementary: Eagleton
- Middle: Strive Lake
- High: North
- District: Denver 1
Source: REcolorado as distributed by MLS GRID. This data may not be complete. We recommend contacting the local school district to confirm school assignments for this home.
Get a cash offer in 3 minutes
Find out how much your home could sell for in as little as 3 minutes with a no-obligation cash offer.
Estimated market value
$387,200
Get a cash offer in 3 minutes
Find out how much your home could sell for in as little as 3 minutes with a no-obligation cash offer.
Estimated market value
$387,200
- Colorado
- Denver County
- Denver
- 80204
- Villa Park
- 997 Osceola Street
Nearby cities
Nearby neighborhoods
Nearby zip codes
Other Denver Topics
