Welcome to this stunning new construction modern ranch townhome! With its vaulted ceiling, open floor plan, and an abundance of natural lighting, this home is a true gem. Step into the great room and be mesmerized by the soaring ceiling, creating a sense of grandeur and spaciousness. The open floor plan seamlessly connects the great room, dining area, and kitchen, making it perfect for entertaining or simply enjoying quality time with loved ones. The modern decor throughout the home adds a touch of sophistication and elegance. From sleek fixtures to contemporary finishes, every detail has been carefully chosen to create a stylish and inviting atmosphere. The kitchen boasts stainless steel appliances, ample storage space, and a convenient breakfast bar, making meal preparation a breeze. Basement features extra course high ceilings. This additional space offers endless possibilities,from creating a home office or a media room to setting up a personal fitness area or a playroom for the little ones. Located in a prime area, this townhome offers the best of both worlds – a peaceful retreat while being conveniently close to amenities and attractions. Whether it's shopping, dining, or outdoor activities, everything you need is just a short distance away. Don't miss the opportunity to make this new construction townhome your own. With its vaulted ceiling, open floor plan, modern decor, and versatile basement, this home is truly a rare find. Schedule a showing today
Closed
Tax assessed value
$405,000
997 Pin Oaks Dr, Broadview Heights, OH 44147
3beds
3,790sqft
Townhouse, Multi Family, Single Family Residence
Built in 2023
4,948 Square Feet Lot
$453,000 Zestimate®
$107/sqft
$2,921 Estimated rent
Home value
$453,000
$430,000 - $476,000
$2,921/mo
Zestimate® history
Owner options
List your home for rent
$2,921/mo
Rent Zestimate®
Find your next renter with Zillow Rental Manager. Plus, with online applications, you can quickly screen prospective tenants – for free.
$2,921/mo
Rent Zestimate®
Refinance and save
$3,125/mo
Est. payment
Refinancing to a lower rate could help reduce your monthly payments and save thousands over the life of the loan.
$3,125/mo
Est. payment
Explore your selling options
Work with a Zillow partner agent
Leverage their expertise and Zillow's premium Showcase listings to get your home seen by more buyers.
Get startedList with your own agent
Get your home in front of millions of buyers by listing it on Zillow.
Learn how to do itSell it yourself
Take full control of how buyers see your home on Zillow by listing For Sale by Owner (FSBO).
List your homeWhat's special
Zillow last checked:
Listing updated:
Listed by:
Daniela Maragos therealestatedesignteam@gmail.com440-292-5656,
Keller Williams Elevate
Bought with:
Debbie Mottl, 409910
Howard Hanna
Source: MLS Now,MLS#: 5008679 Originating MLS: Akron Cleveland Association of REALTORS
Originating MLS: Akron Cleveland Association of REALTORSFacts & features
Interior
Bedrooms & bathrooms
- Bedrooms: 3
- Bathrooms: 2
- Full bathrooms: 2
- Main level bathrooms: 2
- Main level bedrooms: 3
Primary bedroom
- Description: Flooring: Laminate
- Level: First
- Dimensions: 16.00 x 12.00
Bedroom
- Description: Flooring: Laminate
- Level: First
- Dimensions: 11.00 x 10.00
Bedroom
- Description: Flooring: Laminate
- Level: First
- Dimensions: 14.00 x 12.00
Eat in kitchen
- Description: Flooring: Laminate
- Level: First
Great room
- Description: Flooring: Laminate
- Level: First
- Dimensions: 16.00 x 13.00
Kitchen
- Description: Flooring: Laminate
- Level: First
- Dimensions: 21.00 x 11.00
Laundry
- Description: Flooring: Laminate
- Level: First
- Dimensions: 8.00 x 7.00
Heating
- Forced Air, Gas
Cooling
- Central Air
Appliances
- Included: Dishwasher, Microwave, Range, Refrigerator
- Laundry: Main Level, Laundry Room, In Unit
Features
- Basement: Full,Unfinished
- Has fireplace: No
Interior area
- Total structure area: 3,790
- Total interior livable area: 3,790 sqft
- Finished area above ground: 1,895
- Finished area below ground: 1,895
Property
Parking
- Total spaces: 2
- Parking features: Attached, Garage, Paved
- Attached garage spaces: 2
Features
- Levels: One
- Stories: 1
- Has view: Yes
- View description: Trees/Woods
Lot
- Size: 4,948 Square Feet
- Features: Wooded
Details
- Parcel number: 58402014
- Special conditions: Builder Owned,Standard
Construction
Type & style
- Home type: Townhouse
- Architectural style: Cluster Home,Ranch
- Property subtype: Townhouse, Multi Family, Single Family Residence
- Attached to another structure: Yes
Materials
- Aluminum Siding, Stone
- Roof: Asphalt,Fiberglass
Condition
- Year built: 2023
Utilities & green energy
- Sewer: Public Sewer
- Water: Public
Community & HOA
Community
- Subdivision: Pin Oaks 2 Ph 2
HOA
- Has HOA: No
- Services included: Maintenance Grounds, Other, Snow Removal
- HOA fee: $250 monthly
Location
- Region: Broadview Heights
Financial & listing details
- Price per square foot: $107/sqft
- Tax assessed value: $405,000
- Annual tax amount: $2,741
- Date on market: 1/26/2024
- Cumulative days on market: 69 days
- Listing terms: Cash,Conventional,FHA,VA Loan
Price history
| Date | Event | Price |
|---|---|---|
| 5/14/2024 | Sold | $405,000-3.3%$107/sqft |
Source:  MLS Now #5008679 Report a problem MLS Now #5008679 Report a problem | ||
| 4/4/2024 | Pending sale | $419,000$111/sqft |
Source: MLS Now #5008679 Report a problem | ||
| 3/2/2024 | Price change | $419,000-2.3%$111/sqft |
Source: MLS Now #5008679 Report a problem | ||
| 1/26/2024 | Listed for sale | $429,000-0.2%$113/sqft |
Source: MLS Now #5008679 Report a problem | ||
| 12/16/2023 | Listing removed | -- |
Source: MLS Now #4478139 Report a problem | ||
| 11/15/2023 | Price change | $429,900-1.2%$113/sqft |
Source: MLS Now #4478139 Report a problem | ||
| 8/12/2023 | Listed for sale | $435,000+314.3%$115/sqft |
Source: MLS Now #4478139 Report a problem | ||
| 4/23/2021 | Sold | $105,000+288.9%$28/sqft |
Source: MLS Now #4191148 Report a problem | ||
| 5/23/2019 | Sold | $27,000$7/sqft |
Source: Public Record Report a problem | ||
Public tax history
| Year | Property taxes | Tax assessment |
|---|---|---|
| 2025 | $8,420 -5.6% | $141,750 |
| 2024 | $8,918 -16.3% | $141,750 -9.8% |
| 2023 | $10,656 +288.8% | $157,150 +286.4% |
| 2022 | $2,741 +0.6% | $40,670 |
| 2021 | $2,724 +463.7% | $40,670 +489.4% |
| 2020 | $483 +0.6% | $6,900 |
| 2019 | $480 | $6,900 |
Find assessor info on the county website
Neighborhood: 44147
Nearby homes
- $403,2003 bd2 ba1.7k sqft995 Pin Oaks Dr, Broadview Heights, OH 44147Off Market
- $40,5001.93 Acres975 Tollis Pkwy, Broadview Heights, OH 44147Off Market
- $429,0003 bd2 ba3.6k sqft991 Pin Oaks Dr, Broadview Heights, OH 44147Sold
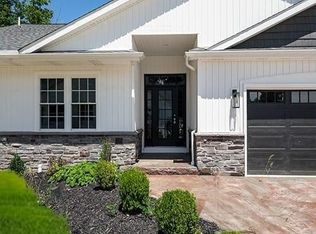
- $505,5003 bd2 ba1.6k sqft989 Pin Oaks Dr, Broadview Heights, OH 44147Off Market
- $446,0003 bd3 ba1.6k sqft993 Pin Oaks Dr, Broadview Heights, OH 44147Sold
- $432,0003 bd2 ba3.6k sqft999 Pin Oaks Dr, Broadview Heights, OH 44147Sold
- $215,7002 bd2 ba1.2k sqft971 Pin Oaks Dr #1, Broadview Heights, OH 44147Off Market
- $460,0003 bd3 ba4.5k sqft987 Pin Oaks Dr, Broadview Heights, OH 44147Sold
Nearby schools
GreatSchools rating
- 8/10North Royalton Middle SchoolGrades: 5-8Distance: 2.3 mi
- 8/10North Royalton High SchoolGrades: 9-12Distance: 2.3 mi
- 9/10North Royalton Elementary SchoolGrades: PK-4Distance: 2.5 mi
Schools provided by the listing agent
- District: North Royalton CSD - 1821
Source: MLS Now. This data may not be complete. We recommend contacting the local school district to confirm school assignments for this home.
Get a cash offer in 3 minutes
Find out how much your home could sell for in as little as 3 minutes with a no-obligation cash offer.
Estimated market value
$453,000
Get a cash offer in 3 minutes
Find out how much your home could sell for in as little as 3 minutes with a no-obligation cash offer.
Estimated market value
$453,000
- Ohio
- Cuyahoga County
- Broadview Heights
- 44147
- 997 Pin Oaks Dr
Nearby cities
Nearby zip codes
Other Broadview Heights Topics
- Apartments for Rent in 44147
- Houses for Sale in 44147
- Houses for Rent in 44147
- 44147 Real Estate
- Broadview Heights Condos
- Houses for Sale in Broadview Heights
- Newest Listings in Broadview Heights
- Broadview Heights Home Values
- Broadview Heights Real Estate Agents
- Broadview Heights Refinance
- Broadview Heights Mortgage Rates
