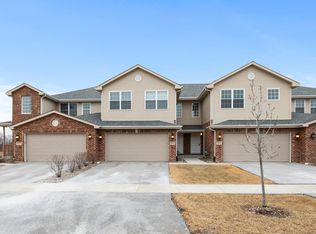
BACK ON MARKET!!! Beautiful townhome! Don't miss this incredible opportunity! This spacious 3-bedroom, 2.5-bath townhome is priced below comparable properties. The open layout boasts a cathedral ceiling that adds light and volume to the living space. A full basement, and an attached 2-car garage. As an end unit with no neighbors behind, you'll enjoy extra privacy and peace.
Active
$309,900
997 Regent Dr, Matteson, IL 60443
3beds
2,281sqft
Townhouse, Single Family Residence
Built in 2019
400 Square Feet Lot
$362,100 Zestimate®
$136/sqft
$130/mo HOA
What's special
Open layout
- 472 days
- 327
- 26
Zillow last checked:
Listing updated:
Listed by:
Luz Corral 708-543-6091,
24/7 Real Estate, Inc.
Source: MRED as distributed by MLS GRID,MLS#: 12313592
Facts & features
Interior
Bedrooms & bathrooms
- Bedrooms: 3
- Bathrooms: 3
- Full bathrooms: 2
- 1/2 bathrooms: 1
Rooms
- Room types: No additional rooms
Primary bedroom
- Features: Flooring (Carpet), Bathroom (Full)
- Level: Second
- Area: 180 Square Feet
- Dimensions: 12X15
Bedroom 2
- Features: Flooring (Carpet)
- Level: Second
- Area: 143 Square Feet
- Dimensions: 11X13
Bedroom 3
- Features: Flooring (Carpet)
- Level: Second
- Area: 130 Square Feet
- Dimensions: 10X13
Dining room
- Level: Main
- Area: 162 Square Feet
- Dimensions: 18X9
Kitchen
- Features: Flooring (Hardwood)
- Level: Main
- Area: 126 Square Feet
- Dimensions: 9X14
Laundry
- Level: Second
- Area: 42 Square Feet
- Dimensions: 7X6
Living room
- Features: Flooring (Hardwood)
- Level: Main
- Area: 91 Square Feet
- Dimensions: 13X7
Heating
- Natural Gas
Cooling
- Central Air
Features
- Basement: Unfinished,Partial
Interior area
- Total structure area: 0
- Total interior livable area: 2,281 sqft
Property
Parking
- Total spaces: 2
- Parking features: Yes, Attached, Garage
- Attached garage spaces: 2
Accessibility
- Accessibility features: No Disability Access
Lot
- Size: 400 Square Feet
- Dimensions: 20X20
Details
- Parcel number: 31202010420000
- Special conditions: None
Construction
Type & style
- Home type: Townhouse
- Property subtype: Townhouse, Single Family Residence
Materials
- Brick
Condition
- New construction: No
- Year built: 2019
Utilities & green energy
- Sewer: Public Sewer
- Water: Public
Community & HOA
HOA
- Has HOA: Yes
- Services included: Lawn Care, Snow Removal
- HOA fee: $130 monthly
Location
- Region: Matteson
Financial & listing details
- Price per square foot: $136/sqft
- Tax assessed value: $310,000
- Annual tax amount: $10,788
- Date on market: 5/18/2025
- Ownership: Fee Simple w/ HO Assn.
Estimated market value
$362,100
$344,000 - $380,000
$3,226/mo
Price history
| Date | Event | Price |
|---|---|---|
| 10/3/2025 | Listed for sale | $309,900-4.6%$136/sqft |
Source: | ||
| 7/31/2025 | Contingent | $324,900$142/sqft |
Source: | ||
| 6/13/2025 | Price change | $324,900-4.4%$142/sqft |
Source: | ||
| 5/18/2025 | Listed for sale | $339,900+18%$149/sqft |
Source: | ||
| 6/3/2021 | Sold | $288,000$126/sqft |
Source: Public Record Report a problem | ||
| 3/4/2021 | Sold | $288,000+0%$126/sqft |
Source: Public Record Report a problem | ||
| 11/3/2020 | Listed for sale | $287,900$126/sqft |
Source: Flanagan Realty LLC. #10923603 Report a problem | ||
Public tax history
| Year | Property taxes | Tax assessment |
|---|---|---|
| 2024 | $12,061 +11.8% | $31,000 +0% |
| 2023 | $10,789 | $30,999 +7.2% |
| 2022 | -- | $28,927 |
| 2021 | $3,365 -45% | $28,927 +146.9% |
| 2020 | $6,118 +1379.4% | $11,715 +1447.6% |
| 2019 | $414 +1.4% | $757 |
| 2018 | $408 +2.9% | $757 |
| 2017 | $396 +9.6% | $757 +8.3% |
| 2016 | $362 +1.8% | $699 |
| 2015 | $355 +2.8% | $699 |
| 2014 | $346 +7.4% | $699 |
| 2013 | $322 | $699 |
Find assessor info on the county website
Monthly payment
Est. payment
Payment breakdown
Explore the cost of this home by adjusting the details. Changes won't be saved.Climate risks
Neighborhood: 60443
Nearby schools
Schools provided by the listing agent
- District: 159
Source: MRED as distributed by MLS GRID. This data may not be complete. We recommend contacting the local school district to confirm school assignments for this home.