Skip main navigation
Closed
  • Price Unknown

    997 Amber Court, Nixa, MO 65714

    4beds
    3,657sqft
    Single Family Residence
    Built in 2000
    3 Acres Lot
    $650,800 Zestimate®
    $--/sqft
    $3,335 Estimated rent

    Home value

    $650,800

    $618,000 - $683,000

    $3,335/mo

    Zestimate® history
    Loading
    Loading...

    Owner options

    List your home for rent

    $3,335/mo

    Rent Zestimate®

    Find your next renter with Zillow Rental Manager. Plus, with online applications, you can quickly screen prospective tenants – for free.

    Learn more

    $3,335/mo

    Rent Zestimate®

    Refinance and save

    $600/mo

    Est. payment

    Refinancing to a lower rate could help reduce your monthly payments and save thousands over the life of the loan.

    See today's rates

    $600/mo

    Est. payment

    Explore your selling options

    Work with a Zillow partner agent

    Leverage their expertise and Zillow's premium Showcase listings to get your home seen by more buyers.

    Get started

    List with your own agent

    Get your home in front of millions of buyers by listing it on Zillow.

    Learn how to do it

    Sell it yourself

    Take full control of how buyers see your home on Zillow by listing For Sale by Owner (FSBO).

    List your home

    What's special

    Side screened in porchLarge deckCeramic tileBuilt - insRemodeled bathroomsSwing setInvisible pet fence
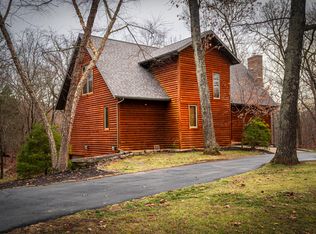
    Phenomenal walkout basement home on 3 acres in James River Estates with 3 sides brick & back is cedar. Blends nicely with the setting that has irrigation system and invisible pet fence. This home boasts 4 large bedrooms, lots of storage areas, formal dining room, hardwood, ceramic tile & engineered hardwoods throughout, Custom maple cabinetry with many built-ins, Corian countertops, remodeled bathrooms, wet bar, 2 woodburning fireplaces and large John Deere Room/workout room. Large deck & side screened in porch, plus oversized covered back deck. The 3 acres are in a cul-de-sac with built-in fire pit areas, swing set and trampoline that convey with the home.

    Zillow last checked:

    Listing updated:

    Listed by:

    Charity Fitzgerald 417-840-5276,

    Cantrell Real Estate

    Bought with:

    Lisa Thomas, 2000152050

    Murney Associates - Primrose

    Source: SOMOMLS as distributed by MLS GRID,MLS#: 60263194MLS Logo

    Facts & features

    Interior

    Bedrooms & bathrooms
    • Bedrooms: 4
    • Bathrooms: 3
    • Full bathrooms: 3
    Bedroom 1
    • Area: 216
    • Dimensions: 15 x 14.4
    Bedroom 2
    • Area: 140
    • Dimensions: 14 x 10
    Bedroom 3
    • Area: 132
    • Dimensions: 12 x 11
    Bedroom 4
    • Area: 175.76
    • Dimensions: 16.9 x 10.4
    Dining area
    • Area: 266.8
    • Dimensions: 23 x 11.6
    Dining room
    • Description: Formal
    • Area: 134.56
    • Dimensions: 11.6 x 11.6
    Family room
    • Area: 552
    • Dimensions: 27.6 x 20
    Living room
    • Area: 296.4
    • Dimensions: 19 x 15.6
    Heating
    • Forced Air, Central, Fireplace(s), Zoned, Propane
    Cooling
    • Central Air, Ceiling Fan(s), Zoned
    Appliances
    • Included: Electric Cooktop, Built-In Electric Oven, Gas Water Heater, Dryer, Washer, Microwave, Refrigerator, Disposal, Dishwasher
    • Laundry: Main Level, W/D Hookup
    Features
    • Crown Molding, Quartz Counters, Internet - Cable, High Ceilings, Solid Surface Counters, Laminate Counters, Granite Counters, Raised or Tiered Entry, Walk-In Closet(s), Walk-in Shower, Wet Bar, High Speed Internet
    • Flooring: Hardwood, Engineered Hardwood, Tile
    • Windows: Blinds, Double Pane Windows
    • Basement: Concrete,Exterior Entry,Storage Space,Finished,Walk-Out Access,Full
    • Attic: Pull Down Stairs
    • Has fireplace: Yes
    • Fireplace features: Family Room, Blower Fan, Basement, Two or More, Wood Burning, Glass Doors, Brick, Living Room
    Interior area
    • Total structure area: 3,657
    • Total interior livable area: 3,657 sqft
    • Finished area above ground: 1,822
    • Finished area below ground: 1,835

    Property

    Parking
    • Total spaces: 2
    • Parking features: Driveway, Paved, Garage Faces Front, Garage Door Opener
    • Attached garage spaces: 2
    • Has uncovered spaces: Yes
    Features
    • Levels: One
    • Stories: 1
    • Patio & porch: Covered, Side Porch, Front Porch, Deck, Screened
    • Exterior features: Rain Gutters, Garden
    • Fencing: Invisible
    • Has view: Yes
    • View description: Panoramic
    Lot
    • Size: 3 Acres
    • Features: Sprinklers In Front, Sprinklers In Rear, Wooded/Cleared Combo, Dead End Street, Mature Trees, Landscaped, Acreage
    Details
    • Parcel number: 100521000000009015
    • Other equipment: Radon Mitigation System

    Construction

    Type & style
    • Home type: SingleFamily
    • Architectural style: Traditional
    • Property subtype: Single Family Residence
    Materials
    • Brick, Cedar
    • Foundation: Poured Concrete
    • Roof: Composition
    Condition
    • Year built: 2000

    Utilities & green energy

    • Sewer: Septic Tank
    • Water: Public
    Green energy
    • Energy efficient items: Thermostat

    Community & neighborhood

    Security
    • Security features: Carbon Monoxide Detector(s), Smoke Detector(s)
    Location
    • Region: Nixa
    • Subdivision: James River Est

    HOA & financial

    HOA
    • HOA fee: $600 annually
    • Services included: Pool, Tennis Court(s)
    • Association phone: 404-625-2036

    Other

    Other facts
    • Listing terms: Cash,VA Loan,FHA,Conventional
    • Road surface type: Asphalt, Concrete

    Price history

    DateEventPrice
    5/28/2024Sold--
    Source: SOMOMLS as distributed by MLS GRID #60263194 Report a problem
    3/15/2024Pending sale$625,000$171/sqft
    Source: SOMOMLS as distributed by MLS GRID #60263194 Report a problem
    3/13/2024Listed for sale$625,000+73.7%$171/sqft
    Source: SOMOMLS as distributed by MLS GRID #60263194 Report a problem
    6/12/2020Sold--
    Source: Agent Provided Report a problem
    5/15/2020Pending sale$359,900$98/sqft
    Source: Murney Associates - Primrose #60160647 Report a problem
    5/13/2020Listed for sale$359,900$98/sqft
    Source: Murney Associates - Primrose #60160647 Report a problem
    4/24/2020Pending sale$359,900$98/sqft
    Source: Murney Associates - Primrose #60160647 Report a problem
    4/21/2020Price change$359,900-2.7%$98/sqft
    Source: Murney Associates - Primrose #60160647 Report a problem
    3/27/2020Listed for sale$369,900$101/sqft
    Source: Murney Associates - Primrose #60160647 Report a problem

    Public tax history

    YearProperty taxesTax assessment
    2025$2,962 +2.1%$51,950 +6.2%
    2024$2,902 $48,910
    2023$2,902 -0.1%$48,910
    2022$2,906 $48,910
    2021-- $48,910 +21%
    2020-- $40,410
    2019-- $40,410
    2018-- $40,410
    2017$2,294 $40,410
    2016$2,294 $40,410
    2015$2,294 +2.7%$40,410 +0%
    2014$2,233 -0.2%$40,390
    2013$2,237 $40,390 -50%
    2011$2,237 $80,780

    Find assessor info on the county website

    Neighborhood: 65714

    Nearby schools

    GreatSchools rating
    Schools provided by the listing agent
    • Elementary: NX Mathews/Inman
    • Middle: Nixa
    • High: Nixa

    Source: SOMOMLS as distributed by MLS GRID. This data may not be complete. We recommend contacting the local school district to confirm school assignments for this home.

    Sell for more on Zillow
    Get a Zillow Showcase℠ listing at no additional cost and you could sell for .
    $650,800
    2% more
    +$13,016
    With Zillow Showcase(estimated)
    $663,816