Welcome to a glimpse of your future dream home! This captivating 3-bedroom, 2-bathroom haven is gracefully nestled in an ideal location, offering boundless potential and endless prospects. Situated within the highly esteemed school district, this residence is tailor-made for families in pursuit of a warm, inviting community coupled with exceptional educational prospects. Convenience is paramount, with this residence strategically positioned in proximity to vibrant neighboring towns, an array of culinary delights offered by exquisite restaurants, and an assortment of thrilling activities. This ensures that entertainment and amenities are always within reach, embracing a lifestyle of both leisure and indulgence. Step into a world of possibilities as you step through the door. The interior has been freshly painted, providing an immaculate canvas awaiting your imaginative touch. This is your moment to infuse the space with your unique vision and transform it into a sanctuary that resonates with your essence. The generous layout boasts additional rooms, adapting flawlessly to an assortment of needs - whether accommodating a growing family or carving out a dynamic home office. Yet, the piece de resistance of this dwelling is undeniably the sprawling backyard that opens up to a tranquil cul-de-sac. This expansive space invites you to conjure an outdoor haven, where treasured moments are destined to flourish. As an added bonus, a substantial deck offers an inviting space for entertainment or unwinding after a bustling day. While a touch of tender care is needed, this backyard presents a canvas for you to mold it according to your preferences, sculpting the ultimate outdoor sanctuary. Furthermore, a capacious 2-car garage is seamlessly attached, seamlessly blending practicality with style. This garage not only offers ample storage but also shelters your vehicles, ensuring they remain protected from the elements. If you harbor a penchant for DIY endeavors, this property is your personal trove of prospects, tailor-made for a skilled handyman or an imaginative family yearning to explore their artistic flair. Be it a first-time buyer seeking an exceptional starter home or someone envisioning their forever abode, this property is poised to fulfill your aspirations. Seize this opportunity to metamorphose this remarkable house into the haven you've always envisaged. Embrace the chance to schedule a viewing and unlock the enchantment that unfurls when your creative fingerprint graces this remarkable property. The prospects are limitless, and the home that holds your future is beckoning. Your journey to extraordinary living begins here!
Closed
$280,000
997 S Chippendale Dr, Bartlett, IL 60103
3beds
1,690sqft
Single Family Residence
Built in 1980
9,853 Square Feet Lot
$369,600 Zestimate®
$166/sqft
$3,020 Estimated rent
Home value
$369,600
$351,000 - $388,000
$3,020/mo
Zestimate® history
Owner options
List your home for rent
$3,020/mo
Rent Zestimate®
Find your next renter with Zillow Rental Manager. Plus, with online applications, you can quickly screen prospective tenants – for free.
$3,020/mo
Rent Zestimate®
Refinance and save
$1,974/mo
Est. payment
Refinancing to a lower rate could help reduce your monthly payments and save thousands over the life of the loan.
$1,974/mo
Est. payment
Explore your selling options
Work with a Zillow partner agent
Leverage their expertise and Zillow's premium Showcase listings to get your home seen by more buyers.
Get startedList with your own agent
Get your home in front of millions of buyers by listing it on Zillow.
Learn how to do itSell it yourself
Take full control of how buyers see your home on Zillow by listing For Sale by Owner (FSBO).
List your homeWhat's special
Exquisite restaurantsFreshly painted
Zillow last checked:
Listing updated:
Listed by:
George Simic 224-805-7955,
john greene, Realtor
Bought with:
Teresa Slowinski
RE/MAX City
Source: MRED as distributed by MLS GRID,MLS#: 11848228
Facts & features
Interior
Bedrooms & bathrooms
- Bedrooms: 3
- Bathrooms: 2
- Full bathrooms: 1
- 1/2 bathrooms: 1
Rooms
- Room types: Bonus Room
Primary bedroom
- Level: Main
- Area: 154 Square Feet
- Dimensions: 14X11
Bedroom 2
- Level: Main
- Area: 126 Square Feet
- Dimensions: 9X14
Bedroom 3
- Level: Main
- Area: 90 Square Feet
- Dimensions: 9X10
Bonus room
- Level: Lower
- Area: 198 Square Feet
- Dimensions: 11X18
Bonus room
- Level: Lower
- Area: 88 Square Feet
- Dimensions: 8X11
Dining room
- Level: Main
- Area: 110 Square Feet
- Dimensions: 10X11
Family room
- Level: Lower
- Area: 198 Square Feet
- Dimensions: 11X18
Kitchen
- Level: Main
- Area: 77 Square Feet
- Dimensions: 11X7
Laundry
- Level: Lower
- Area: 25 Square Feet
- Dimensions: 5X5
Living room
- Level: Main
- Area: 192 Square Feet
- Dimensions: 16X12
Heating
- Natural Gas
Cooling
- Central Air
Features
- Basement: Finished,Daylight
- Number of fireplaces: 1
- Fireplace features: Family Room
Interior area
- Total structure area: 0
- Total interior livable area: 1,690 sqft
Property
Parking
- Total spaces: 2
- Parking features: Asphalt, On Site, Garage Owned, Attached, Garage
- Attached garage spaces: 2
Accessibility
- Accessibility features: No Disability Access
Features
- Stories: 2
- Patio & porch: Deck
Lot
- Size: 9,853 Square Feet
- Dimensions: 90X115
- Features: Corner Lot, Cul-De-Sac
Details
- Parcel number: 0111205011
- Special conditions: None
Construction
Type & style
- Home type: SingleFamily
- Property subtype: Single Family Residence
Materials
- Aluminum Siding
- Foundation: Concrete Perimeter
- Roof: Asphalt
Condition
- New construction: No
- Year built: 1980
Utilities & green energy
- Sewer: Public Sewer
- Water: Lake Michigan
Community & HOA
HOA
- Services included: None
Location
- Region: Bartlett
Financial & listing details
- Price per square foot: $166/sqft
- Tax assessed value: $93,511
- Annual tax amount: $7,352
- Date on market: 8/4/2023
- Listing terms: Conventional
- Ownership: Fee Simple
Price history
| Date | Event | Price |
|---|---|---|
| 9/18/2023 | Sold | $280,000-6.7%$166/sqft |
Source:  MRED as distributed by MLS GRID #11848228 Report a problem MRED as distributed by MLS GRID #11848228 Report a problem | ||
| 8/8/2023 | Contingent | $300,000$178/sqft |
Source: MRED as distributed by MLS GRID #11848228 Report a problem | ||
| 8/4/2023 | Listed for sale | $300,000+32.2%$178/sqft |
Source: MRED as distributed by MLS GRID #11848228 Report a problem | ||
| 2/19/2021 | Sold | $227,000-5.4%$134/sqft |
Source: MRED as distributed by MLS GRID #10940166 Report a problem | ||
| 1/5/2021 | Price change | $239,900-2%$142/sqft |
Source: 606 Brokers LLC #10940166 Report a problem | ||
| 12/22/2020 | Price change | $244,900-2%$145/sqft |
Source: 606 Brokers LLC #10940166 Report a problem | ||
| 12/9/2020 | Price change | $249,900-2%$148/sqft |
Source: 606 Brokers LLC #10940166 Report a problem | ||
| 11/23/2020 | Price change | $255,000+2.4%$151/sqft |
Source: 606 Brokers LLC #10940166 Report a problem | ||
| 11/7/2020 | Price change | $249,000+1.6%$147/sqft |
Source: Owner Report a problem | ||
| 11/5/2020 | Listing removed | $1,850$1/sqft |
Source: Owner Report a problem | ||
| 10/31/2020 | Listed for rent | $1,850$1/sqft |
Source: Owner Report a problem | ||
| 10/28/2020 | Price change | $245,000+2.1%$145/sqft |
Source: Owner Report a problem | ||
| 10/9/2020 | Price change | $240,000-2%$142/sqft |
Source: Owner Report a problem | ||
| 8/7/2020 | Price change | $245,000-3.5%$145/sqft |
Source: Owner Report a problem | ||
| 8/3/2020 | Price change | $254,000-1.9%$150/sqft |
Source: Owner Report a problem | ||
| 4/18/2020 | Listed for sale | $259,000+7%$153/sqft |
Source: Owner Report a problem | ||
| 1/29/2020 | Listing removed | $1,850$1/sqft |
Source: Owner Report a problem | ||
| 1/27/2020 | Listed for rent | $1,850+2.8%$1/sqft |
Source: Owner Report a problem | ||
| 3/13/2018 | Listing removed | $1,800$1/sqft |
Source: Owner Report a problem | ||
| 2/25/2018 | Price change | $1,800-5.3%$1/sqft |
Source: Owner Report a problem | ||
| 2/22/2018 | Listed for rent | $1,900+8.6%$1/sqft |
Source: Owner Report a problem | ||
| 5/1/2014 | Listing removed | $1,750$1/sqft |
Source: Owner Report a problem | ||
| 4/5/2014 | Price change | $1,750-2.8%$1/sqft |
Source: Owner Report a problem | ||
| 3/23/2014 | Listed for rent | $1,800$1/sqft |
Source: Owner Report a problem | ||
| 3/23/2014 | Listing removed | $242,000$143/sqft |
Source: Owner Report a problem | ||
| 2/20/2014 | Listed for sale | $242,000+44.9%$143/sqft |
Source: Owner Report a problem | ||
| 9/28/1999 | Sold | $167,000+11.3%$99/sqft |
Source: Public Record Report a problem | ||
| 8/13/1998 | Sold | $150,000$89/sqft |
Source: Public Record Report a problem | ||
Public tax history
| Year | Property taxes | Tax assessment |
|---|---|---|
| 2024 | $6,914 +14.3% | $93,511 +14.9% |
| 2023 | $6,051 -0.6% | $81,420 +7.6% |
| 2022 | $6,087 -17.2% | $75,660 -14% |
| 2021 | $7,352 +2.5% | $87,970 +3.1% |
| 2020 | $7,173 +1.4% | $85,340 +3.7% |
| 2019 | $7,072 +2.7% | $82,290 +5.5% |
| 2018 | $6,883 +6.7% | $77,980 +7.6% |
| 2017 | $6,448 +2.1% | $72,460 +4.7% |
| 2016 | $6,317 +0.3% | $69,210 +5.6% |
| 2015 | $6,296 +11.5% | $65,520 +6% |
| 2014 | $5,649 -16.7% | $61,840 -2.3% |
| 2013 | $6,783 +10.7% | $63,320 -5% |
| 2012 | $6,128 +6.1% | $66,660 -7.6% |
| 2011 | $5,774 +2.8% | $72,120 -9.6% |
| 2010 | $5,614 -0.4% | $79,750 -6.4% |
| 2009 | $5,638 +6.1% | $85,220 |
| 2008 | $5,312 +4% | $85,220 +5% |
| 2007 | $5,110 -4% | $81,160 +3.8% |
| 2006 | $5,323 +13% | $78,190 +9.2% |
| 2005 | $4,711 +5.2% | $71,590 +5.7% |
| 2004 | $4,480 +4.8% | $67,730 +8.1% |
| 2003 | $4,276 +5.2% | $62,650 +8% |
| 2002 | $4,065 +2.4% | $58,010 +7.9% |
| 2001 | $3,970 +6% | $53,740 +5.5% |
| 2000 | $3,744 | $50,930 |
Find assessor info on the county website
Neighborhood: 60103
Nearby homes
- $411,1003 bd2 ba1.5k sqft999 S Chippendale Dr, Bartlett, IL 60103Off Market
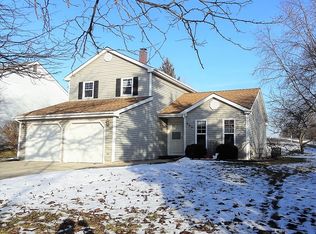
- $396,0003 bd2 ba1.5k sqft391 Nantucket Ct, Bartlett, IL 60103Sold

- $340,6003 bd1 ba1k sqft388 Nantucket Ct, Bartlett, IL 60103Off Market
- $339,2003 bd2 ba935 sqft996 S Chippendale Dr, Bartlett, IL 60103Off Market
- $348,200-- bd-- ba1k sqft392 Nantucket Ct, Bartlett, IL 60103Off Market
- $431,7004 bd3 ba1.9k sqft994 S Chippendale Dr, Bartlett, IL 60103Off Market
- $392,5003 bd2 ba1.9k sqft998 S Chippendale Dr, Bartlett, IL 60103Off Market
- $344,6003 bd1 ba1.1k sqft395 Nantucket Ct, Bartlett, IL 60103Off Market
Nearby schools
GreatSchools rating
- 6/10Centennial SchoolGrades: K-6Distance: 0.5 mi
- 7/10Eastview Middle SchoolGrades: 7-8Distance: 2.1 mi
- 6/10Bartlett High SchoolGrades: 9-12Distance: 2.1 mi
Schools provided by the listing agent
- Elementary: Centennial School
- Middle: East View Middle School
- High: Bartlett High School
- District: 46
Source: MRED as distributed by MLS GRID. This data may not be complete. We recommend contacting the local school district to confirm school assignments for this home.
Get a cash offer in 3 minutes
Find out how much your home could sell for in as little as 3 minutes with a no-obligation cash offer.
Estimated market value
$369,600
Get a cash offer in 3 minutes
Find out how much your home could sell for in as little as 3 minutes with a no-obligation cash offer.
Estimated market value
$369,600
- Illinois
- DuPage County
- Bartlett
- 60103
- 997 S Chippendale Dr
Nearby cities
Nearby neighborhoods
Nearby zip codes
Other Bartlett Topics
