Don't miss this incredible opportunity to own one of the largest houses in sought after Kensington Lakes! Situated on a premium lot at the rear of the cul-de-sac backing to open space, this single owner home boasts many builder upgrades & custom features plus an open floor plan with a private office/den on the main floor for the *work from home* crowd. Both upstairs bathrooms have been completely updated, roof & skylights were new in '20 along with the furnace & a/c. Kitchen features a large island with seating, newer refrigerator, built-in double oven & cooktop, a planning desk, closet pantry & a generous area for table space and sliding glass doors to the patio. Custom finished basement includes a full bath & two large living areas for kicking back & relaxing! A large workshop & 15 X 20 concrete paved crawl space ideal for storage complete the expansive lower level. Sump pump has a battery back-up for worry free power outages! Laundry/mud room with direct access to the garage features a laundry tub & newer washing machine. The incredible back yard has no neighbors to obstruct the view of lush greenspace & features exterior automated dusk to dawn lights. Conveniently located near FOUR high schools (West Aurora, IMSA, Rosary & Aurora Central) with easy access to I-88 & Randall/Orchard shopping areas, this spectacular home truly has it all! *Agent related to seller*
Contingent
$425,000
997 S Hampton Ct, Aurora, IL 60506
4beds
2,480sqft
Single Family Residence
Built in 1998
0.33 Acres Lot
$-- Zestimate®
$171/sqft
$23/mo HOA
What's special
Planning deskOpen floor planNewer refrigeratorCloset pantry
- 29 days |
- 1,036 |
- 64 |
Likely to sell faster than
Zillow last checked:
Listing updated:
Listed by:
Amy Dillenburg 630-232-6900,
Coldwell Banker Real Estate Group
Source: MRED as distributed by MLS GRID,MLS#: 12709557
Facts & features
Interior
Bedrooms & bathrooms
- Bedrooms: 4
- Bathrooms: 4
- Full bathrooms: 3
- 1/2 bathrooms: 1
Rooms
- Room types: Eating Area, Den, Recreation Room, Family Room
Primary bedroom
- Features: Flooring (Carpet), Bathroom (Full, Double Sink, Tub & Separate Shwr)
- Level: Second
- Area: 221 Square Feet
- Dimensions: 17X13
Bedroom 2
- Features: Flooring (Carpet)
- Level: Second
- Area: 121 Square Feet
- Dimensions: 11X11
Bedroom 3
- Features: Flooring (Carpet)
- Level: Second
- Area: 132 Square Feet
- Dimensions: 12X11
Bedroom 4
- Features: Flooring (Carpet)
- Level: Second
- Area: 187 Square Feet
- Dimensions: 17X11
Den
- Features: Flooring (Hardwood)
- Level: Main
- Area: 110 Square Feet
- Dimensions: 11X10
Dining room
- Features: Flooring (Carpet)
- Level: Main
- Area: 156 Square Feet
- Dimensions: 12X13
Eating area
- Features: Flooring (Hardwood)
- Level: Main
- Area: 130 Square Feet
- Dimensions: 13X10
Family room
- Features: Flooring (Carpet)
- Level: Main
- Area: 300 Square Feet
- Dimensions: 20X15
Other
- Features: Flooring (Carpet)
- Level: Basement
- Area: 190 Square Feet
- Dimensions: 19X10
Kitchen
- Features: Kitchen (Eating Area-Table Space, Island), Flooring (Hardwood)
- Level: Main
- Area: 165 Square Feet
- Dimensions: 15X11
Laundry
- Level: Main
- Area: 45 Square Feet
- Dimensions: 5X9
Living room
- Features: Flooring (Carpet)
- Level: Main
- Area: 195 Square Feet
- Dimensions: 15X13
Recreation room
- Features: Flooring (Carpet)
- Level: Basement
- Area: 336 Square Feet
- Dimensions: 12X28
Heating
- Natural Gas, Forced Air
Cooling
- Central Air
Appliances
- Included: Double Oven, Microwave, Dishwasher, Refrigerator, Washer, Dryer, Disposal, Cooktop, Oven, Gas Cooktop, Humidifier
- Laundry: Main Level, Gas Dryer Hookup, In Unit, Sink
Features
- Vaulted Ceiling(s), Walk-In Closet(s), Separate Dining Room
- Flooring: Hardwood
- Windows: Skylight(s)
- Basement: Finished,Crawl Space,Rec/Family Area,Storage Space,Partial
- Number of fireplaces: 1
- Fireplace features: Gas Log, Gas Starter, Family Room
Interior area
- Total structure area: 0
- Total interior livable area: 2,480 sqft
Property
Parking
- Total spaces: 2
- Parking features: Concrete, Garage Door Opener, Yes, Garage Owned, Attached, Garage
- Attached garage spaces: 2
- Has uncovered spaces: Yes
Accessibility
- Accessibility features: No Disability Access
Features
- Stories: 2
- Patio & porch: Patio
Lot
- Size: 0.33 Acres
- Dimensions: 39 x 121 x 115 x 77 x 130
- Features: Cul-De-Sac, Mature Trees, Backs to Open Grnd
Details
- Additional structures: None
- Parcel number: 1517156003
- Special conditions: None
- Other equipment: Ceiling Fan(s), Sump Pump
Construction
Type & style
- Home type: SingleFamily
- Architectural style: Colonial,Traditional
- Property subtype: Single Family Residence
Materials
- Aluminum Siding, Brick
- Foundation: Concrete Perimeter
- Roof: Asphalt
Condition
- New construction: No
- Year built: 1998
Utilities & green energy
- Sewer: Public Sewer
- Water: Public
Community & HOA
Community
- Features: Curbs, Sidewalks, Street Lights, Street Paved
- Security: Carbon Monoxide Detector(s)
- Subdivision: Kensington Lakes
HOA
- Has HOA: Yes
- Services included: Other
- HOA fee: $275 annually
Location
- Region: Aurora
Financial & listing details
- Price per square foot: $171/sqft
- Tax assessed value: $432,699
- Annual tax amount: $10,119
- Date on market: 7/23/2026
- Ownership: Fee Simple
Estimated market value
Not available
Estimated sales range
Not available
Not available
Price history
| Date | Event | Price |
|---|---|---|
| 7/25/2026 | Contingent | $425,000$171/sqft |
Source:  MRED as distributed by MLS GRID #12709557 Report a problem MRED as distributed by MLS GRID #12709557 Report a problem | ||
| 7/23/2026 | Listed for sale | $425,000+60.1%$171/sqft |
Source: MRED as distributed by MLS GRID #12709557 Report a problem | ||
| 12/7/1998 | Sold | $265,500$107/sqft |
Source: Public Record Report a problem | ||
Public tax history
| Year | Property taxes | Tax assessment |
|---|---|---|
| 2025 | $10,119 +3.2% | $144,233 +9.4% |
| 2024 | $9,807 +4.3% | $131,852 +11.9% |
| 2023 | $9,406 +4.7% | $117,809 +9.6% |
| 2022 | $8,984 +2.9% | $107,490 +5.9% |
| 2021 | $8,728 +5.6% | $101,535 +7.7% |
| 2020 | $8,267 +3.9% | $94,311 +7.9% |
| 2019 | $7,958 -0.7% | $87,381 +1.3% |
| 2018 | $8,013 -10.7% | $86,268 -7.5% |
| 2017 | $8,978 +2.8% | $93,231 +13.4% |
| 2016 | $8,736 | $82,233 +14.5% |
| 2015 | -- | $71,824 +7.2% |
| 2014 | -- | $66,984 -4.8% |
| 2013 | -- | $70,388 -12% |
| 2012 | -- | $79,992 -9.2% |
| 2011 | -- | $88,133 -3.8% |
| 2010 | -- | $91,658 -5.2% |
| 2009 | -- | $96,657 -3.3% |
| 2008 | -- | $99,990 |
| 2007 | -- | $99,990 -14.5% |
| 2006 | -- | $116,997 +7.5% |
| 2005 | -- | $108,784 -1.8% |
| 2004 | -- | $110,798 +7.3% |
| 2003 | -- | $103,289 +8.2% |
| 2002 | -- | $95,452 +8.6% |
| 2001 | -- | $87,918 +6.6% |
| 2000 | -- | $82,482 |
Find assessor info on the county website
Monthly payment
Est. payment
Payment breakdown
Explore the cost of this home by adjusting the details. Changes won't be saved.Climate risks
Neighborhood: 60506
Nearby schools
GreatSchools rating
- 6/10Hall Elementary SchoolGrades: PK-5Distance: 0.4 mi
- 7/10Jefferson Middle SchoolGrades: 6-8Distance: 0.8 mi
- 4/10West Aurora High SchoolGrades: 9-12Distance: 1.1 mi
Schools provided by the listing agent
- High: West Aurora High School
- District: 129
Source: MRED as distributed by MLS GRID. This data may not be complete. We recommend contacting the local school district to confirm school assignments for this home.
- $410,400-- bd2 ba2k sqft996 S Hampton Ct, Aurora, IL 60506Off Market
- $415,9004 bd3 ba2k sqft992 S Hampton Ct, Aurora, IL 60506Off Market

- $449,4004 bd3 ba2.3k sqft988 S Hampton Ct, Aurora, IL 60506Off Market

- $448,1003 bd4 ba2.2k sqft989 S Hampton Ct, Aurora, IL 60506Off Market

- $461,7003 bd3 ba2.4k sqft984 S Hampton Ct, Aurora, IL 60506Off Market
- $421,6003 bd2 ba2k sqft993 S Hampton Ct, Aurora, IL 60506Off Market
- $416,200-- bd2 ba2k sqft1596 S Hampton Dr, Aurora, IL 60506Off Market
- $428,100-- bd2 ba2.2k sqft1611 S Hampton Dr, Aurora, IL 60506Off Market
A local agent can set up tours, give advice and negotiate with sellers.
A local lender can help you make sure your offer is ready when you are.
Similar homes
- $435,0004 bd3 ba2.2k sqft1301 Big Oak Trl, Aurora, IL 60506Active
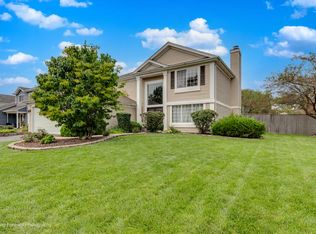 MLS ID #12733819, Moses Cruz, HomeSmart Connect LLC. MRED as distributed by MLS GRID
 - $500,0004 bd4 ba3.1k sqft634 Homestead Ct, Aurora, IL 60506Price Change
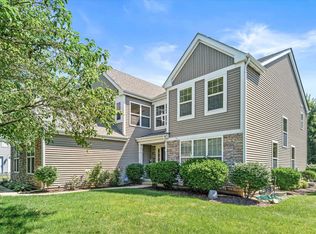 MLS ID #12703927, Rita Schoenthal, Keller Williams Inspire - Geneva. MRED as distributed by MLS GRID
 - $450,0004 bd3 ba2.4k sqft490 Waubonsee Cir, Oswego, IL 60543Active
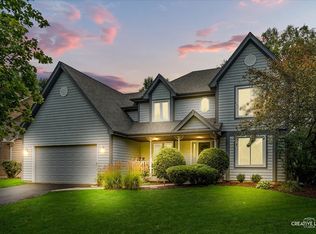 MLS ID #12708521, Kimberly Grant, CSC, john greene, Realtor. MRED as distributed by MLS GRID
 - $409,9004 bd3 ba2k sqft95 Winter Hill Cir, Montgomery, IL 60538Active
 MLS ID #12733909, Judy Sollinger, Charles Rutenberg Realty of IL. MRED as distributed by MLS GRID
 - $475,0004 bd3 ba2.3k sqft441 Breckenridge Dr, Aurora, IL 60504ActiveMLS ID #12728853, Wendy Pawlak, CSC, Keller Williams Experience. MRED as distributed by MLS GRID
- $485,0004 bd3 ba2.5k sqft542 Snow St, Sugar Grove, IL 60554ActiveMLS ID #12712629, Stephanie Curran, HomeSmart Connect LLC. MRED as distributed by MLS GRID
- $499,0005 bd4 ba3.1k sqft275 Hampton Rd, Sugar Grove, IL 60554ActiveMLS ID #12717148, Ron Donavon, Keller Williams Inspire - Geneva. MRED as distributed by MLS GRID
- $433,5005 bd3 ba2.5k sqft509 Blaine St, Yorkville, IL 60560ActiveMLS ID #12733181, Jamie Weimer, Kettley & Co. Inc. - Yorkville. MRED as distributed by MLS GRID
- $455,0004 bd3 ba2.4k sqft2605 Overlook Ct, Yorkville, IL 60560ActiveMLS ID #12690284, Betty Jo Finazzo, CSC, Baird & Warner. MRED as distributed by MLS GRID
- $419,0004 bd3 ba2.1k sqft1613 Chestnut Hill Rd, Plainfield, IL 60586ActiveMLS ID #12730760, Chad Cutshall, Real People Realty. MRED as distributed by MLS GRID
- $515,0005 bd4 ba2.9k sqft1921 Annettes Cir, Sugar Grove, IL 60554ActiveMLS ID #12722651, Sarah Machmouchi, Redfin Corporation. MRED as distributed by MLS GRID
- $500,0004 bd3 ba2.5k sqft608 Lindsay Cir, North Aurora, IL 60542ActiveMLS ID #12684835, Cynthia Chavez, Keller Williams Infinity. MRED as distributed by MLS GRID
- $535,0005 bd4 ba2.8k sqft1056 Fox Valley Dr, Aurora, IL 60504ActiveMLS ID #12693796, Lena Smolen, Baird & Warner. MRED as distributed by MLS GRID
- $499,9975 bd4 ba2.1k sqft398 Essex Dr, Oswego, IL 60543ActiveMLS ID #12733487, Max D Shallow, RE/MAX Professionals Select. MRED as distributed by MLS GRID
- $500,0004 bd3 ba2k sqft2639 Berkshire Dr, Geneva, IL 60134ActiveMLS ID #12698068, Brenda D'Amore, Keller Williams Inspire - Geneva. MRED as distributed by MLS GRID
- $515,9003 bd3 ba2.9k sqft954 Black Walnut Dr, Sugar Grove, IL 60554Price ChangeMLS ID #12715053, Kris Maranda, CNC, @properties Christie's International Real Estate. MRED as distributed by MLS GRID
- $388,9994 bd3 ba2.2k sqft148 Newport Dr, Bolingbrook, IL 60440NewMLS ID #12739771, Bryce Buck, Elevate - The Real Estate Company. MRED as distributed by MLS GRID
- $450,0004 bd2 ba2k sqft27W440 Central Ave, Warrenville, IL 60555ActiveMLS ID #12733006, Josie Morrison, ABR,CRS,SRES, RE/MAX Action. MRED as distributed by MLS GRID
- $425,0004 bd3 ba2.3k sqft1904 Brighton Ln, Plainfield, IL 60586ActiveMLS ID #12700337, Chad Cutshall, Real People Realty. MRED as distributed by MLS GRID
- $389,9003 bd4 ba2.8k sqft199 Dorset Ave, Oswego, IL 60543NewMLS ID #12736012, Keith Kreis, CNC,E-PRO,SFR,SRS, Charles Rutenberg Realty of IL. MRED as distributed by MLS GRID
