Skip main navigation
Off market
  • $506,000

    997 San Sebastian Dr, Fenton, MO 63026

    4beds
    2,707sqft
    SingleFamily
    Built in 1988
    10,018 Square Feet Lot
    $506,000 Zestimate®
    $187/sqft
    $2,925 Estimated rent

    Home value

    $506,000

    $481,000 - $531,000

    $2,925/mo

    Zestimate® history
    Loading
    Loading...

    Owner options

    List your home for rent

    $2,925/mo

    Rent Zestimate®

    Find your next renter with Zillow Rental Manager. Plus, with online applications, you can quickly screen prospective tenants – for free.

    Learn more

    $2,925/mo

    Rent Zestimate®

    Refinance and save

    $3,234/mo

    Est. payment

    Refinancing to a lower rate could help reduce your monthly payments and save thousands over the life of the loan.

    See today's rates

    $3,234/mo

    Est. payment

    Explore your selling options

    Work with a Zillow partner agent

    Leverage their expertise and Zillow's premium Showcase listings to get your home seen by more buyers.

    Get started

    List with your own agent

    Get your home in front of millions of buyers by listing it on Zillow.

    Learn how to do it

    Sell it yourself

    Take full control of how buyers see your home on Zillow by listing For Sale by Owner (FSBO).

    List your home

    What's special

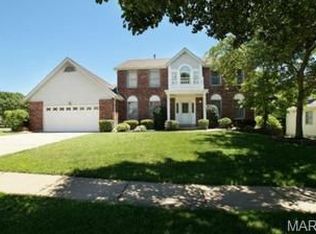
    Spectacular 1.5-Story, situated on a large .23 acre lot backing to trees, in the sought-after subdivision of San Simeon Estates. This home boasts a spacious floorplan with 4 Bedrooms, 2.5 Bathrooms and approximately 2,700 square feet of living space. Dramatic Entry Foyer opens to the fabulous 2-Story Great Room featuring vaulted ceilings, woodburning fireplace, 2 skylights, huge bay window and full light glass doors to the screened-in porch. Large, eat-in Kitchen offers an abundance of cabinet space, solid surface countertops, ceramic flooring, Viking cooktop, island exhaust hood, built-in planning desk, wine rack, spacious pantry, bright and airy Breakfast Room with bay window and door leading to the spacious deck overlooking the private, wooded backyard. Main floor Master Suite with his & hers closets and luxury Master Bathroom featuring Jacuzzi tub, bidet toilet, double vanity, and separate shower. The Main Floor also finds an Office, convenient Laundry Room with utility sink and stylish Powder Room. The spacious Second Floor includes 3 additional Bedrooms, a full Bathroom, and additional closet/storage space. The walkout Lower Level features a ton of storage space, a storm room, and rough-in plumbing for a full Bath. Other highlights: oversized 2 car garage, new 40 year architectural roof (2010), new carpeting (2016), stained 6 panel doors and trim throughout, painted warm, neutral colors throughout, bidet toilets, alarm system, tankless water heater, reverse osmosis filter, whole house generator, and new HVAC (2012). Relax outside on the large back deck or the spacious aggregate and brick patio and enjoy the private, wooded backyard. Location could not be better ~ convenient to shopping, schools, parks, hospitals, and easy access to major highways!

    This property is off market, which means it's not currently listed for sale or rent on Zillow. This may be different from what's available on other websites or public sources.

    Facts & features

    Interior

    Bedrooms & bathrooms
    • Bedrooms: 4
    • Bathrooms: 3
    • Full bathrooms: 2
    • 1/2 bathrooms: 1
    Heating
    • Forced air, Gas
    Cooling
    • Central
    Appliances
    • Included: Dishwasher, Garbage disposal, Microwave
    Features
    • Flooring: Tile, Carpet, Hardwood
    • Basement: Unfinished
    • Has fireplace: Yes
    Interior area
    • Total interior livable area: 2,707 sqft

    Property

    Parking
    • Parking features: Garage - Attached
    Features
    • Exterior features: Vinyl, Brick
    Lot
    • Size: 10,018 Square Feet
    Details
    • Parcel number: 27P310110

    Construction

    Type & style
    • Home type: SingleFamily
    • Architectural style: Conventional
    Materials
    • masonry
    • Roof: Asphalt
    Condition
    • Year built: 1988

    Community & HOA

    HOA
    • Has HOA: Yes
    • HOA fee: $5 monthly
    Location
    • Region: Fenton

    Financial & listing details

    • Price per square foot: $187/sqft
    • Tax assessed value: $424,600
    • Annual tax amount: $5,844

    Price history

    DateEventPrice
    11/18/2016Sold--
    Source: MARIS #16039775 Report a problem
    11/2/2007Sold--
    Source: Public Record Report a problem
    1/5/2007Sold--
    Source: Public Record Report a problem

    Public tax history

    YearProperty taxesTax assessment
    2025$5,844 +5.2%$80,680 +7.6%
    2024$5,554 +0.1%$74,990
    2023$5,549 +7.2%$74,990 +15%
    2022$5,176 +0.8%$65,190
    2021$5,136 +5.3%$65,190 +9.5%
    2020$4,879 +9.2%$59,550
    2019$4,469 $59,550 +14.1%
    2018$4,469 $52,180
    2017$4,469 +0.8%$52,180 -2.3%
    2016$4,433 -1.3%$53,410
    2015$4,492 $53,410 +1.7%
    2014$4,492 +1.2%$52,520
    2013$4,437 $52,520 +3.2%
    2012-- $50,890
    2011-- $50,890 +2.4%
    2010$3,584 +6.2%$49,710
    2009$3,376 -11.3%$49,710 -10.6%
    2008$3,807 +32%$55,620
    2007$2,884 $55,620 +42.8%
    2006$2,884 -1.4%$38,950
    2005$2,926 $38,950 -5.5%
    2003-- $41,230 +8.8%
    2002$2,793 +19.4%$37,880
    2001$2,339 $37,880
    Find assessor info on the county website

    Neighborhood: 63026

    Nearby schools

    GreatSchools rating
    Get a cash offer in 3 minutes
    Find out how much your home could sell for in as little as 3 minutes with a no-obligation cash offer.
    Estimated market value
    $506,000
    Get a cash offer in 3 minutes
    Find out how much your home could sell for in as little as 3 minutes with a no-obligation cash offer.
    Estimated market value
    $506,000