Welcome to this beautiful country property offering the perfect blend of rural charm, functionality, and everyday comfort. Nestled in the scenic Lancaster County countryside, this property is ideal for those seeking peaceful living with room to grow. The charming 3-bedroom home offers inviting living spaces filled with natural light, creating a warm and welcoming atmosphere. Whether you're enjoying quiet evening at home or gathering with family and friends, this home provides comfort and timeless appeal. Step outside and experience everything this exceptional property has to offer. A spacious barn provides outstanding versatility, featuring garage space for vehicles, tractors, and equipment, along with a second-story workshop/work area that's perfect for projects, hobbies, or additional storage. The pasture offers ample space for horses, livestock, or other animals, making this an ideal property for hobby farmers, equestrians, or anyone looking to embrace country living. One of the property's most captivating features is its breathtaking panoramic views, where you can enjoy spectacular sunrises and stunning sunsets from the comfort of your own home. Whether you're sipping your morning coffee as the sun rises over the countryside or unwinding in the evening as they sky fills with vibrant colors, the natural beauty surrounding this property creates a truly peaceful setting. Conveniently located just minutes from local shopping, dining, schools, and major routes, you'll enjoy the serenity of rural living while remaining close to everyday conveniences. Whether you're searching for a hobby farm, a peaceful homestead, or simply a place to enjoy the beauty of Lancaster County, 997 Smyrna Road offers a rare opportunity to own a property where comfort, functionality, and unforgettable views come together. Schedule your private showing today and discover everything this exceptional property has to offer!
Sold for $565,000
$565,000
997 Smyrna Rd, Kinzers, PA 17535
3beds
1,674sqft
Single Family Residence
Built in 1960
1.4 Acres Lot
$565,600 Zestimate®
$338/sqft
$2,217 Estimated rent
Home value
$565,600
$537,000 - $594,000
$2,217/mo
Zestimate® history
Owner options
List your home for rent
$2,217/mo
Rent Zestimate®
Find your next renter with Zillow Rental Manager. Plus, with online applications, you can quickly screen prospective tenants – for free.
$2,217/mo
Rent Zestimate®
Refinance and save
$3,813/mo
Est. payment
Refinancing to a lower rate could help reduce your monthly payments and save thousands over the life of the loan.
$3,813/mo
Est. payment
Explore your selling options
Work with a Zillow partner agent
Leverage their expertise and Zillow's premium Showcase listings to get your home seen by more buyers.
Get startedList with your own agent
Get your home in front of millions of buyers by listing it on Zillow.
Learn how to do itSell it yourself
Take full control of how buyers see your home on Zillow by listing For Sale by Owner (FSBO).
List your homeWhat's special
Breathtaking panoramic viewsWarm and welcoming atmosphere
Zillow last checked:
Listing updated:
Listed by:
Emanuel Stoltzfus 717-471-9999,
Hostetter Realty LLC
Bought with:
Timothy Shreiner, RS187003L
Berkshire Hathaway HomeServices Homesale Realty
Source: Bright MLS,MLS#: PALA2092198
Facts & features
Interior
Bedrooms & bathrooms
- Bedrooms: 3
- Bathrooms: 2
- Full bathrooms: 2
- Main level bathrooms: 1
- Main level bedrooms: 1
Rooms
- Room types: Living Room, Bedroom 2, Bedroom 3, Kitchen, Family Room, Den, Bedroom 1, Laundry, Office, Bonus Room, Full Bath
Bedroom 1
- Level: Main
- Area: 130 Square Feet
- Dimensions: 13 X 10
Bedroom 2
- Level: Upper
- Area: 192 Square Feet
- Dimensions: 12 X 16
Bedroom 3
- Level: Upper
- Area: 156 Square Feet
- Dimensions: 13 X 12
Bonus room
- Level: Lower
- Area: 126 Square Feet
- Dimensions: 14 X 9
Den
- Level: Main
- Area: 55 Square Feet
- Dimensions: 11 X 5
Family room
- Level: Lower
- Area: 462 Square Feet
- Dimensions: 22 X 21
Other
- Level: Main
- Area: 54 Square Feet
- Dimensions: 6 X 9
Other
- Level: Lower
- Area: 48 Square Feet
- Dimensions: 6 X 8
Kitchen
- Features: Eat-in Kitchen
- Level: Main
- Area: 286 Square Feet
- Dimensions: 22 X 13
Laundry
- Level: Main
- Area: 90 Square Feet
- Dimensions: 9 X 10
Living room
- Level: Main
- Area: 180 Square Feet
- Dimensions: 15 X 12
Office
- Level: Main
- Area: 110 Square Feet
- Dimensions: 10 X 11
Heating
- Radiator, Propane
Cooling
- None
Appliances
- Included: Water Heater
- Laundry: Laundry Room
Features
- Basement: Other
- Has fireplace: No
Interior area
- Total structure area: 1,674
- Total interior livable area: 1,674 sqft
- Finished area above ground: 1,674
- Finished area below ground: 0
Property
Parking
- Parking features: Driveway
- Has uncovered spaces: Yes
Accessibility
- Accessibility features: None
Features
- Levels: One and One Half
- Stories: 1.5
- Pool features: None
Lot
- Size: 1.4 Acres
Details
- Additional structures: Above Grade, Below Grade
- Parcel number: 5603153200000
- Zoning: RESIDENTIAL
- Special conditions: Standard
Construction
Type & style
- Home type: SingleFamily
- Architectural style: Cape Cod
- Property subtype: Single Family Residence
Materials
- Frame
- Foundation: Other
- Roof: Shingle
Condition
- New construction: No
- Year built: 1960
Utilities & green energy
- Sewer: On Site Septic
- Water: Well
Community & HOA
Community
- Subdivision: Salisbury Twp
HOA
- Has HOA: No
Location
- Region: Kinzers
- Municipality: SALISBURY TWP
Financial & listing details
- Price per square foot: $338/sqft
- Tax assessed value: $175,900
- Annual tax amount: $3,516
- Date on market: 7/24/2026
- Listing agreement: Exclusive Right To Sell
- Listing terms: Cash,Conventional,FHA,VA Loan
- Inclusions: Refrigerator
- Exclusions: Dog Kennel, Kitchen Oven / Range
- Ownership: Fee Simple
Price history
| Date | Event | Price |
|---|---|---|
| 8/31/2026 | Sold | $565,000+1.8%$338/sqft |
Source:  Bright MLS #PALA2092198 Report a problem Bright MLS #PALA2092198 Report a problem | ||
| 7/29/2026 | Pending sale | $555,000$332/sqft |
Source: Bright MLS #PALA2092198 Report a problem | ||
| 7/24/2026 | Listed for sale | $555,000$332/sqft |
Source: Bright MLS #PALA2092198 Report a problem | ||
Public tax history
| Year | Property taxes | Tax assessment |
|---|---|---|
| 2026 | $3,516 +1.5% | $175,900 |
| 2025 | $3,465 +2.5% | $175,900 |
| 2024 | $3,379 +3.3% | $175,900 |
| 2023 | $3,270 +2.1% | $175,900 |
| 2022 | $3,202 | $175,900 |
| 2021 | $3,202 +525.4% | $175,900 |
| 2020 | $512 -83.5% | $175,900 |
| 2019 | $3,094 +504.3% | $175,900 |
| 2018 | $512 -81.3% | $175,900 +41.4% |
| 2017 | $2,741 +0% | $124,400 |
| 2016 | $2,741 +31.7% | $124,400 |
| 2015 | $2,082 | $124,400 |
| 2014 | $2,082 | $124,400 |
| 2013 | -- | $124,400 |
| 2012 | -- | $124,400 |
| 2011 | -- | $124,400 |
| 2010 | -- | $124,400 |
| 2009 | -- | $124,400 +70.2% |
| 2007 | -- | $73,100 |
| 2006 | -- | $73,100 |
| 2005 | -- | $73,100 +10.3% |
| 2004 | -- | $66,300 -39.3% |
| 2003 | -- | $109,300 |
| 2002 | -- | $109,300 |
| 2000 | -- | $109,300 |
Find assessor info on the county website
Neighborhood: 17535
Nearby homes
- $343,7003 bd1 ba864 sqft5141 Mine Rd, Kinzers, PA 17535Off Market
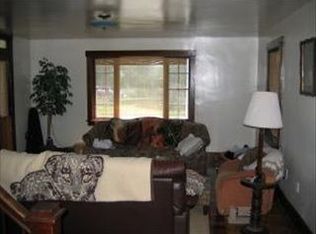
- $87,400-- bd1 ba720 sqft5153 Mine Rd #3, Kinzers, PA 17535Off Market
- $5,000-- bd1 ba980 sqft5153 Mine Rd #4, Kinzers, PA 17535Off Market
- $82,900-- bd1 ba624 sqft5153 Mine Rd #2, Kinzers, PA 17535Off Market
- $226,800-- bd-- ba-- sqft5153 Mine Rd, Kinzers, PA 17535Off Market
- $86,900-- bd1 ba450 sqft5145 Mine Rd, Kinzers, PA 17535Off Market
- $443,6003 bd1 ba1k sqft5146 Mine Rd, Kinzers, PA 17535Off Market
- $333,7003 bd1 ba1.4k sqft5136 Mine Rd, Kinzers, PA 17535Off Market
Nearby schools
GreatSchools rating
- 6/10Paradise Elementary SchoolGrades: K-6Distance: 4.1 mi
- 6/10Pequea Valley Intermediate SchoolGrades: 7-8Distance: 3.5 mi
- 6/10Pequea Valley High SchoolGrades: 9-12Distance: 3.4 mi
Schools provided by the listing agent
- District: Pequea Valley
Source: Bright MLS. This data may not be complete. We recommend contacting the local school district to confirm school assignments for this home.
Sell for more on Zillow
Get a Zillow Showcase℠ listing at no additional cost and you could sell for .
$565,600
2% more
+$11,312
With Zillow Showcase(estimated)
$576,912
Sell for more on Zillow
Get a Zillow Showcase℠ listing at no additional cost and you could sell for .
$565,600
2% more
+$11,312
With Zillow Showcase(estimated)
$576,912
- Pennsylvania
- Lancaster County
- Kinzers
- 17535
- 997 Smyrna Rd
