Skip main navigation
Sold for $587,500
  • $587,500

    997 Spectacular Bid Dr, Union, KY 41091

    6beds
    5,483sqft
    Single Family Residence, Residential
    Built in 2008
    -- sqft lot
    $641,900 Zestimate®
    $107/sqft
    $4,518 Estimated rent

    Home value

    $641,900

    $610,000 - $674,000

    $4,518/mo

    Zestimate® history
    Loading
    Loading...

    Owner options

    List your home for rent

    $4,518/mo

    Rent Zestimate®

    Find your next renter with Zillow Rental Manager. Plus, with online applications, you can quickly screen prospective tenants – for free.

    Learn more

    $4,518/mo

    Rent Zestimate®

    Refinance and save

    $3,335/mo

    Est. payment

    Refinancing to a lower rate could help reduce your monthly payments and save thousands over the life of the loan.

    See today's rates

    $3,335/mo

    Est. payment

    Explore your selling options

    Work with a Zillow partner agent

    Leverage their expertise and Zillow's premium Showcase listings to get your home seen by more buyers.

    Get started

    List with your own agent

    Get your home in front of millions of buyers by listing it on Zillow.

    Learn how to do it

    Sell it yourself

    Take full control of how buyers see your home on Zillow by listing For Sale by Owner (FSBO).

    List your home

    What's special

    Gas fireplaceFormal dining roomSpacious homeSpacious kitchenFull kitchenLarge windowsTray ceiling
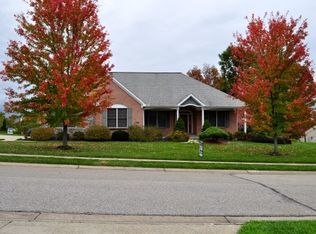
    Gorgeous home priced at $109 a sq foot. This spacious home has 5483 finished square feet and offers a mother in law suite in the lower level. The suite has a full kitchen, 2 bedrooms, a full bath and a private (no step) entrance! Starting on the 1st floor, you will love the welcoming covered front porch and the spacious kitchen is an entertainers dream. There is flex room with french doors that could be a play room, study or another bedroom. The family room has a gas fireplace and is open to the kitchen and breakfast room. The formal dining room has a tray ceiling and chair railing. The second level has the primary suite that has an adjoining bath with a huge closet and and a big walk in shower. There are three other bedrooms and an office with built in's. The lower level offers large windows so it is bright and cheery. If the person or people living in the lower level need to avoid steps, they can park their car on the side street and walk right into the private entrance. The back yard is flat and perfect for a pool! Home has N/W sun exposure.

    Zillow last checked:

    Listing updated:

    Listed by:

    Jennifer Oney Hill 859-802-2278,

    RE/MAX Victory + Affiliates

    Bought with:

    Jennifer Oney Hill, 190950

    RE/MAX Victory + Affiliates

    Source: NKMLS,MLS#: 617179MLS Logo

    Facts & features

    Interior

    Bedrooms & bathrooms
    • Bedrooms: 6
    • Bathrooms: 4
    • Full bathrooms: 3
    • 1/2 bathrooms: 1
    Primary bedroom
    • Features: Bath Adjoins
    • Level: Second
    • Area: 336
    • Dimensions: 21 x 16
    Bedroom 2
    • Features: Carpet Flooring
    • Level: Second
    • Area: 150
    • Dimensions: 15 x 10
    Bedroom 3
    • Features: Carpet Flooring
    • Level: Second
    • Area: 165
    • Dimensions: 11 x 15
    Bedroom 4
    • Features: Carpet Flooring
    • Level: Second
    • Area: 150
    • Dimensions: 10 x 15
    Bedroom 5
    • Features: Carpet Flooring
    • Level: Basement
    • Area: 182
    • Dimensions: 13 x 14
    Other
    • Features: Double Doors
    • Level: First
    • Area: 132
    • Dimensions: 12 x 11
    Breakfast room
    • Features: Walk-Out Access
    • Level: First
    • Area: 208
    • Dimensions: 16 x 13
    Dining room
    • Features: Chandelier
    • Level: First
    • Area: 208
    • Dimensions: 16 x 13
    Entry
    • Features: Hardwood Floors
    • Level: First
    • Area: 96
    • Dimensions: 12 x 8
    Kitchen
    • Features: Gourmet Kitchen
    • Level: First
    • Area: 252
    • Dimensions: 18 x 14
    Kitchen
    • Features: Eat-in Kitchen
    • Level: Basement
    • Area: 240
    • Dimensions: 16 x 15
    Laundry
    • Features: See Remarks
    • Level: First
    • Area: 72
    • Dimensions: 12 x 6
    Living room
    • Features: Carpet Flooring
    • Level: Basement
    • Area: 322
    • Dimensions: 23 x 14
    Office
    • Features: Bookcases
    • Level: Second
    • Area: 70
    • Dimensions: 10 x 7
    Other
    • Description: 6th bedroom
    • Features: Carpet Flooring
    • Level: Basement
    • Area: 132
    • Dimensions: 12 x 11
    Heating
    • Has Heating (Unspecified Type)
    Cooling
    • Central Air
    Appliances
    • Included: Electric Range, Dishwasher, Disposal, Dryer, Microwave, Refrigerator, Washer
    • Laundry: Laundry Chute, Laundry Room, Main Level
    Features
    • Kitchen Island, Walk-In Closet(s), Granite Counters, Entrance Foyer, Double Vanity, Crown Molding, Ceiling Fan(s), High Ceilings
    • Windows: Vinyl Frames
    • Basement: See Remarks
    • Number of fireplaces: 1
    • Fireplace features: Gas
    Interior area
    • Total structure area: 5,483
    • Total interior livable area: 5,483 sqft

    Property

    Parking
    • Total spaces: 3
    • Parking features: Attached, Garage Door Opener, Garage Faces Side
    • Attached garage spaces: 3
    Features
    • Levels: Two
    • Stories: 2
    • Patio & porch: Deck, Patio, Porch
    Lot
    • Dimensions: 100 x 170 x 75 x 159
    • Features: Corner Lot, Level
    Details
    • Parcel number: 064.0407306.00
    • Zoning description: Residential

    Construction

    Type & style
    • Home type: SingleFamily
    • Architectural style: Traditional
    • Property subtype: Single Family Residence, Residential
    Materials
    • Brick
    • Foundation: Poured Concrete
    • Roof: Shingle
    Condition
    • Existing Structure
    • New construction: No
    • Year built: 2008

    Utilities & green energy

    • Sewer: Public Sewer
    • Water: Public

    Community & neighborhood

    Location
    • Region: Union

    HOA & financial

    HOA
    • Has HOA: Yes
    • HOA fee: $450 annually
    • Amenities included: Dog Park, Playground, Tennis Court(s)
    • Services included: Association Fees, Management

    Other

    Other facts
    • Road surface type: Paved

    Price history

    DateEventPrice
    2/1/2024Sold$587,500-1.9%$107/sqft
    Source: NKMLS #617179 Report a problem
    1/7/2024Pending sale$599,000$109/sqft
    Source: NKMLS #617179 Report a problem
    10/9/2023Price change$599,000-4.9%$109/sqft
    Source: NKMLS #617179 Report a problem
    9/21/2023Listed for sale$630,000+1212.5%$115/sqft
    Source: NKMLS #617179 Report a problem
    7/1/2002Sold$48,000$9/sqft
    Source: Public Record Report a problem

    Public tax history

    YearProperty taxesTax assessment
    2024$4,456 -3.4%$398,800
    2023$4,613 +3%$398,800
    2022$4,477 -0.2%$398,800
    2021$4,487 -1.2%$398,800 +2.3%
    2020$4,540 $390,000
    2019$4,540 +0.3%$390,000
    2018$4,525 +1.7%$390,000
    2017$4,450 $390,000
    2015$4,450 +3.2%$390,000
    2013$4,313 $390,000
    2012-- $390,000
    2011-- $390,000 -0.1%
    2010-- $390,400
    2009-- $390,400

    Find assessor info on the county website

    Neighborhood: 41091

    Nearby schools

    GreatSchools rating
    Schools provided by the listing agent
    • Elementary: Shirley Mann School
    • Middle: Gray Middle School
    • High: Ryle High

    Source: NKMLS. This data may not be complete. We recommend contacting the local school district to confirm school assignments for this home.

    Get a cash offer in 3 minutes
    Find out how much your home could sell for in as little as 3 minutes with a no-obligation cash offer.
    Estimated market value
    $641,900
    Get a cash offer in 3 minutes
    Find out how much your home could sell for in as little as 3 minutes with a no-obligation cash offer.
    Estimated market value
    $641,900