Back on the market at no fault of the seller! The previous buyer was unable to finalize the purchase, offering you a second chance to secure this fantastic property in Washington Township. This impressive 2 story home is positioned on a premier corner lot. This former builder's model offers sophistication & inviting family spaces. The Builder's SF of 3268 includes the partially finished bsmt & upgrades apparent throughout, but too numerous to list. The 1st floor has 9ft ceilings, lots of beautiful windows, a formal entry, living/family rm open o the spacious kitchen, breakfast rm & morning rm/study. The kitchen has abundant wood cabinetry & storage, quartz counters & fully equipped appliances. The formal dining rm is spacious w/a gracious window focus. The 2nd level features an owner's suite w/private bath, dual sinks, tiled shower, separate soaking tub & walk in closet. Two of the additional 3 bdrms offer walk in closets. A convenient utility rm & full hall bath complete the 2nd level. The lower level is open & features a kitchenette area, 1/2 bath, game rm, rec rm or office space, as well as unfinished storage/work rm. Washington Trace offers pool, walking & activity/sports areas & is just 3.5 miles from Austin Landing & I675/75. Will impress the most discriminating of Buyers. Newly painted exterior & interior, December 2024!
Sold for $519,900
$519,900
997 Sweeney Dr, Dayton, OH 45458
4beds
2,795sqft
Single Family Residence
Built in 2007
0.48 Acres Lot
$529,400 Zestimate®
$186/sqft
$3,153 Estimated rent
Home value
$529,400
$503,000 - $556,000
$3,153/mo
Zestimate® history
Owner options
List your home for rent
$3,153/mo
Rent Zestimate®
Find your next renter with Zillow Rental Manager. Plus, with online applications, you can quickly screen prospective tenants – for free.
$3,153/mo
Rent Zestimate®
Refinance and save
$4,515/mo
Est. payment
Refinancing to a lower rate could help reduce your monthly payments and save thousands over the life of the loan.
$4,515/mo
Est. payment
Explore your selling options
Work with a Zillow partner agent
Leverage their expertise and Zillow's premium Showcase listings to get your home seen by more buyers.
Get startedList with your own agent
Get your home in front of millions of buyers by listing it on Zillow.
Learn how to do itSell it yourself
Take full control of how buyers see your home on Zillow by listing For Sale by Owner (FSBO).
List your homeWhat's special
Zillow last checked:
Listing updated:
Listed by:
Sherri L Hobstetter (937)432-3700,
Sibcy Cline Inc.
Bought with:
Karen Gump, 2018001426
RE/MAX Alliance Realty
Pat Bradley-Falke, 0000255730
RE/MAX Alliance Realty
Source: DABR MLS,MLS#: 921472 Originating MLS: Dayton Area Board of REALTORS
Originating MLS: Dayton Area Board of REALTORSFacts & features
Interior
Bedrooms & bathrooms
- Bedrooms: 4
- Bathrooms: 4
- Full bathrooms: 2
- 1/2 bathrooms: 2
- Main level bathrooms: 1
Primary bedroom
- Level: Second
- Dimensions: 20 x 15
Bedroom
- Level: Second
- Dimensions: 13 x 10
Bedroom
- Level: Second
- Dimensions: 12 x 11
Bedroom
- Level: Second
- Dimensions: 10 x 11
Breakfast room nook
- Level: Main
- Dimensions: 11 x 14
Dining room
- Level: Main
- Dimensions: 12 x 12
Entry foyer
- Level: Main
- Dimensions: 9 x 6
Family room
- Level: Main
- Dimensions: 20 x 15
Kitchen
- Level: Main
- Dimensions: 14 x 11
Office
- Level: Basement
- Dimensions: 13 x 10
Other
- Level: Main
- Dimensions: 15 x 9
Recreation
- Level: Basement
- Dimensions: 17 x 22
Utility room
- Level: Second
- Dimensions: 6 x 6
Heating
- Natural Gas
Cooling
- Central Air
Appliances
- Included: Dryer, Dishwasher, Disposal, Range, Washer, Gas Water Heater
Features
- Kitchen/Family Room Combo, Quartz Counters, Solid Surface Counters
- Windows: Insulated Windows
- Basement: Full,Partially Finished
- Has fireplace: Yes
- Fireplace features: Gas
Interior area
- Total structure area: 2,795
- Total interior livable area: 2,795 sqft
Property
Parking
- Total spaces: 2
- Parking features: Attached, Garage, Two Car Garage, Garage Door Opener
- Attached garage spaces: 2
Features
- Levels: Two
- Stories: 2
- Patio & porch: Deck
- Exterior features: Deck, Sprinkler/Irrigation
Lot
- Size: 0.48 Acres
- Dimensions: 144 x 130 x 112
Details
- Parcel number: O67223370006
- Zoning: Residential
- Zoning description: Residential
Construction
Type & style
- Home type: SingleFamily
- Property subtype: Single Family Residence
Materials
- Brick, Fiber Cement
Condition
- Year built: 2007
Details
- Warranty included: Yes
Utilities & green energy
- Sewer: Storm Sewer
- Water: Public
- Utilities for property: Natural Gas Available, Sewer Available, Water Available
Community & HOA
Community
- Subdivision: Washington Trace Sec 4
HOA
- Has HOA: Yes
- HOA fee: $925 annually
- HOA name: Oberer
- HOA phone: 937-531-5544
Location
- Region: Dayton
Financial & listing details
- Price per square foot: $186/sqft
- Tax assessed value: $428,480
- Annual tax amount: $10,269
- Date on market: 10/9/2024
- Listing terms: Conventional
Price history
| Date | Event | Price |
|---|---|---|
| 1/23/2026 | Listing removed | $3,100$1/sqft |
Source: Zillow Rentals Report a problem | ||
| 1/18/2026 | Listed for rent | $3,100$1/sqft |
Source: Zillow Rentals Report a problem | ||
| 4/25/2025 | Sold | $519,900$186/sqft |
Source:  DABR MLS #921472 Report a problem DABR MLS #921472 Report a problem | ||
| 4/9/2025 | Contingent | $519,900$186/sqft |
Source: DABR MLS #921472 Report a problem | ||
| 4/1/2025 | Listed for sale | $519,900$186/sqft |
Source: DABR MLS #921472 Report a problem | ||
| 3/26/2025 | Contingent | $519,900$186/sqft |
Source: DABR MLS #921472 Report a problem | ||
| 2/13/2025 | Price change | $519,900-2.8%$186/sqft |
Source: DABR MLS #921472 Report a problem | ||
| 11/5/2024 | Price change | $535,000-2.7%$191/sqft |
Source: DABR MLS #921472 Report a problem | ||
| 10/9/2024 | Listed for sale | $550,000+64.7%$197/sqft |
Source: DABR MLS #921472 Report a problem | ||
| 9/5/2017 | Sold | $334,000-4.5%$119/sqft |
Source: Public Record Report a problem | ||
| 5/17/2017 | Listed for sale | $349,900$125/sqft |
Source: Oberer Homes Report a problem | ||
Public tax history
| Year | Property taxes | Tax assessment |
|---|---|---|
| 2025 | $10,269 +1.8% | $149,970 |
| 2024 | $10,090 +8.8% | $149,970 |
| 2023 | $9,273 +7.5% | $149,970 +36% |
| 2022 | $8,623 -0.3% | $110,270 |
| 2021 | $8,647 +0.2% | $110,270 |
| 2020 | $8,634 +3.9% | $110,270 +16.3% |
| 2019 | $8,307 +11.9% | $94,780 |
| 2018 | $7,424 -1.1% | $94,780 |
| 2017 | $7,505 +14% | $94,780 +21.1% |
| 2016 | $6,582 -0.2% | $78,290 |
| 2015 | $6,594 +1.7% | $78,290 |
| 2014 | $6,483 | $78,290 |
Find assessor info on the county website
Neighborhood: 45458
Nearby homes
- $500,7004 bd3 ba2.4k sqft991 Sweeney Dr, Dayton, OH 45458Off Market
- $478,6004 bd3 ba2.2k sqft1319 Sarah Freeman Dr, Dayton, OH 45458Off Market
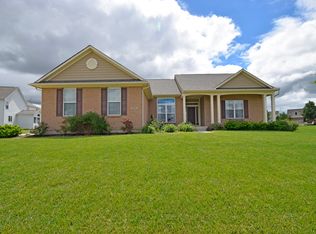
- $458,6004 bd3 ba2.5k sqft972 Sweeney Dr, Dayton, OH 45458Off Market
- $---- bd-- ba-- sqftSarah Freeman Dr, Dayton, OH 45458Off Market
- $---- bd-- ba-- sqftSarah Freeman Dr, Dayton, OH 45458Off Market
- $555,2004 bd4 ba3.1k sqft794 Reeder Cr, Washington Township, OH 45458Off Market
- $477,2004 bd2 ba2.9k sqft987 Sweeney Dr, Dayton, OH 45458Off Market
- $454,1004 bd2 ba2.3k sqft996 Sweeney Dr, Dayton, OH 45458Off Market
Nearby schools
GreatSchools rating
- 7/10Weller Elementary SchoolGrades: 2-5Distance: 1.5 mi
- 8/10Magsig Middle SchoolGrades: 6-8Distance: 3 mi
- 8/10Centerville High SchoolGrades: 9-12Distance: 3.4 mi
Schools provided by the listing agent
- District: Centerville
Source: DABR MLS. This data may not be complete. We recommend contacting the local school district to confirm school assignments for this home.
Get a cash offer in 3 minutes
Find out how much your home could sell for in as little as 3 minutes with a no-obligation cash offer.
Estimated market value
$529,400
Get a cash offer in 3 minutes
Find out how much your home could sell for in as little as 3 minutes with a no-obligation cash offer.
Estimated market value
$529,400
- Ohio
- Montgomery County
- Centerville
- 45458
- 997 Sweeney Dr
Nearby cities
Nearby zip codes
Other Centerville Topics
