Skip main navigation
Closed
  • $330,000

    9970 Chapmans Cv, Fort Wayne, IN 46835

    3beds
    1,740sqft
    Condominium
    Built in 2013
    -- sqft lot
    $358,800 Zestimate®
    $--/sqft
    $2,173 Estimated rent

    Home value

    $358,800

    $341,000 - $377,000

    $2,173/mo

    Zestimate® history
    Loading
    Loading...

    Owner options

    List your home for rent

    $2,173/mo

    Rent Zestimate®

    Find your next renter with Zillow Rental Manager. Plus, with online applications, you can quickly screen prospective tenants – for free.

    Learn more

    $2,173/mo

    Rent Zestimate®

    Refinance and save

    $2,011/mo

    Est. payment

    Refinancing to a lower rate could help reduce your monthly payments and save thousands over the life of the loan.

    See today's rates

    $2,011/mo

    Est. payment

    Explore your selling options

    Work with a Zillow partner agent

    Leverage their expertise and Zillow's premium Showcase listings to get your home seen by more buyers.

    Get started

    List with your own agent

    Get your home in front of millions of buyers by listing it on Zillow.

    Learn how to do it

    Sell it yourself

    Take full control of how buyers see your home on Zillow by listing For Sale by Owner (FSBO).

    List your home

    What's special

    Corner brick fireplaceCovered rear porchLarge primary bedroomDouble sinksLarge triple windowsCathedral ceilingCeiling fan
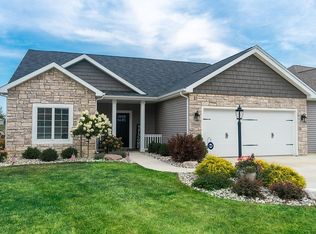
    Lovely 3 Bedroom 2 full bath Villa backing to a pond in Harbour Villas which are located in Chapmans Bridge. Corner brick fireplace with TV set up in the large great room which features a cathedral ceiling, ceiling fan and large triple windows overlooking the yard and pond. Kitchen with breakfast bar, range/oven, dishwasher, microwave, brand new refrigerator (none warranted), Custom made Grabill cabinets with soft close drawers/cabinets, walk-in pantry and dining area with with view of pond. Sunroom could be den, FR or extra dining. Large primary bedroom with walk-in closet, double sinks and ceramic tile walk-in shower bathroom and linen closet. 2nd and 3rd bedrooms and 2nd full bath. Laundry room with Grabill cabinets with washer/dryer staying. (not warranted) 3 car garage with 3rd bay at 30x11. Attic with pull down stairs and floored. Covered rear porch and patio overlook the pond. Dues cover mowing, mulch, snow removal. Dues $525 quarterly, $290 yearly. Owner pays for trask pickup.

    Zillow last checked:

    Listing updated:

    Listed by:

    Jayne Shady Cell:260-402-4083,

    CENTURY 21 Bradley Realty, Inc

    Bought with:

    George S Raptis, RB14040247

    Mike Thomas Assoc., Inc

    Source: IRMLS,MLS#: 202415333MLS Logo

    Facts & features

    Interior

    Bedrooms & bathrooms
    • Bedrooms: 3
    • Bathrooms: 2
    • Full bathrooms: 2
    • Main level bedrooms: 3
    Bedroom 1
    • Level: Main
    Bedroom 2
    • Level: Main
    Dining room
    • Level: Main
    • Area: 154
    • Dimensions: 14 x 11
    Family room
    • Level: Main
    • Area: 143
    • Dimensions: 13 x 11
    Kitchen
    • Level: Main
    • Area: 132
    • Dimensions: 12 x 11
    Living room
    • Level: Main
    • Area: 270
    • Dimensions: 18 x 15
    Office
    • Area: 0
    • Dimensions: 0 x 0
    Heating
    • Natural Gas, Forced Air
    Cooling
    • Central Air, Ceiling Fan(s)
    Appliances
    • Included: Disposal, Dishwasher, Microwave, Refrigerator, Washer, Dryer-Electric, Electric Range
    Features
    • 1st Bdrm En Suite, Breakfast Bar, Cathedral Ceiling(s), Ceiling Fan(s), Walk-In Closet(s), Custom Cabinetry
    • Windows: Window Treatments
    • Has basement: No
    • Attic: Pull Down Stairs,Storage
    • Number of fireplaces: 1
    • Fireplace features: Living Room
    Interior area
    • Total structure area: 1,740
    • Total interior livable area: 1,740 sqft
    • Finished area above ground: 1,740
    • Finished area below ground: 0

    Property

    Parking
    • Total spaces: 3
    • Parking features: Attached, Garage Door Opener
    • Attached garage spaces: 3
    Features
    • Levels: One
    • Stories: 1
    • Patio & porch: Covered, Patio
    • Fencing: None
    • Has view: Yes
    • View description: Water
    • Has water view: Yes
    • Water view: Water
    • Waterfront features: Pond
    Lot
    • Size: 9,147 sqft
    • Dimensions: 70X130
    • Features: Level, City/Town/Suburb, Near Walking Trail
    Details
    • Parcel number: 020812181005.000063

    Construction

    Type & style
    • Home type: Condo
    • Architectural style: Ranch
    • Property subtype: Condominium
    Materials
    • Brick, Vinyl Siding
    • Foundation: Slab
    Condition
    • New construction: No
    • Year built: 2013

    Utilities & green energy

    • Sewer: City
    • Water: City

    Community & neighborhood

    Location
    • Region: Fort Wayne
    • Subdivision: Harbour Villas at Chapmans Bridge

    Other

    Other facts
    • Listing terms: Cash,Conventional

    Price history

    DateEventPrice
    5/30/2024Sold$330,000+0%
    Source: IRMLS #202415333 Report a problem
    5/3/2024Pending sale$329,900
    Source: IRMLS #202415333 Report a problem
    5/3/2024Listed for sale$329,900+24.5%
    Source: IRMLS #202415333 Report a problem
    1/9/2020Listing removed$264,970$152/sqft
    Source: Coldwell Banker Real Estate Group #201952471 Report a problem
    1/2/2020Price change$264,970-1.9%$152/sqft
    Source: Coldwell Banker Real Estate Group #201952471 Report a problem
    12/12/2019Listed for sale$269,970$155/sqft
    Source: Coldwell Banker The Real Estate Group #201952471 Report a problem

    Public tax history

    YearProperty taxesTax assessment
    2025$2,193 +10.2%$344,300 +14%
    2024$1,990 +1.5%$302,100 +4.5%
    2023$1,960 -9.8%$289,000 +9.2%
    2022$2,174 +5%$264,700 -3.3%
    2021$2,070 -4.7%$273,800 +6%
    2020$2,172 -2.4%$258,300 -0.9%
    2019$2,226 +2.8%$260,600 -0.8%
    2018$2,165 -2.5%$262,800 +6.2%
    2017$2,220 +4.7%$247,400 -0.6%
    2016$2,120 +163.8%$248,800 +102.9%
    2014$804 $122,600

    Find assessor info on the county website

    Neighborhood: 46835

    Nearby schools

    GreatSchools rating
    Schools provided by the listing agent
    • Elementary: Shambaugh
    • Middle: Jefferson
    • High: Northrop
    • District: Fort Wayne Community

    Source: IRMLS. This data may not be complete. We recommend contacting the local school district to confirm school assignments for this home.

    Get pre-qualified for a loan
    At Zillow Home Loans, we can pre-qualify you in as little as 5 minutes with no impact to your credit score.

    An equal housing lender. NMLS #10287.

    Sell for more on Zillow
    Get a Zillow Showcase℠ listing at no additional cost and you could sell for .
    $358,800
    2% more
    +$7,176
    With Zillow Showcase(estimated)
    $365,976