Welcome to this charming townhome that offers a convenient and comfortable lifestyle! Upon entering, you will be greeted by an open floor plan with vaulted ceilings that create a spacious and inviting atmosphere. Cozy up on chilly evenings in front of the wood burning fireplace, adding warmth and ambiance to the living area. The well-designed layout also includes a good-sized dining area that conveniently steps out to a patio, perfect for outdoor entertaining and relaxation. With 3 bedrooms and 2.5 bathrooms, this townhome provides plenty of living space. The secondary bedrooms offer generous proportions, providing everyone with their own comfortable retreat. The newer windows (2017) offer a comfortable environment all year long. Located in the sought after Northpark community, this property grants you access to a plethora of amenities and conveniences. Enjoy the ease of nearby shopping, dining, and entertainment options. The convenient highway access allows for an effortless commute. Additionally, the property is within walking distance to open spaces and walking/bike trails, catering to outdoor enthusiasts. Don't miss out on this incredible opportunity to own this 2018 total sq.ft. townhome with a two-car attached garage. Schedule a showing today!
Sold for $429,000
$429,000
9970 Grove Street #B, Westminster, CO 80031
3beds
2,018sqft
Townhouse
Built in 1983
1,312 Square Feet Lot
$404,100 Zestimate®
$213/sqft
$2,468 Estimated rent
Home value
$404,100
$384,000 - $424,000
$2,468/mo
Zestimate® history
Owner options
List your home for rent
$2,468/mo
Rent Zestimate®
Find your next renter with Zillow Rental Manager. Plus, with online applications, you can quickly screen prospective tenants – for free.
$2,468/mo
Rent Zestimate®
Refinance and save
$2,927/mo
Est. payment
Refinancing to a lower rate could help reduce your monthly payments and save thousands over the life of the loan.
$2,927/mo
Est. payment
Explore your selling options
Work with a Zillow partner agent
Leverage their expertise and Zillow's premium Showcase listings to get your home seen by more buyers.
Get startedList with your own agent
Get your home in front of millions of buyers by listing it on Zillow.
Learn how to do itSell it yourself
Take full control of how buyers see your home on Zillow by listing For Sale by Owner (FSBO).
List your homeWhat's special
Zillow last checked:
Listing updated:
Listed by:
Jenn Erzinger 303-549-8264 jenn@lincolnregroup.com,
Lincoln Real Estate Group LLC
Bought with:
Terri Taydus
Colorado Lifestyles Realty LLC
Source: REcolorado as distributed by MLS GRID,MLS#: 7053063
Facts & features
Interior
Bedrooms & bathrooms
- Bedrooms: 3
- Bathrooms: 3
- Full bathrooms: 1
- 3/4 bathrooms: 1
- 1/2 bathrooms: 1
- Main level bathrooms: 1
Primary bedroom
- Description: Great Sized, 2 Closets
- Level: Upper
- Area: 168 Square Feet
- Dimensions: 14 x 12
Bedroom
- Description: Engineered Wood Flooring Installed In 2019
- Level: Upper
- Area: 110 Square Feet
- Dimensions: 11 x 10
Bedroom
- Description: Walk In Closet!
- Level: Upper
- Area: 150 Square Feet
- Dimensions: 15 x 10
Primary bathroom
- Description: Updated Shower & Fixtures
- Level: Upper
- Area: 132 Square Feet
- Dimensions: 12 x 11
Bathroom
- Level: Upper
- Area: 42 Square Feet
- Dimensions: 7 x 6
Bathroom
- Description: Newly Updated! New Vanity, Lvp Flooring, Paint
- Level: Main
- Area: 25 Square Feet
- Dimensions: 5 x 5
Dining room
- Description: Fresh Paint, Sliding Glass Door To Patio Offers Great Entertaining Option
- Level: Main
- Area: 100 Square Feet
- Dimensions: 10 x 10
Family room
- Description: Wood Burning Fireplace
- Level: Main
- Area: 216 Square Feet
- Dimensions: 18 x 12
Kitchen
- Description: Freshly Painted. Refrigerator/Dishwasher 2018
- Level: Main
- Area: 80 Square Feet
- Dimensions: 8 x 10
Laundry
- Level: Basement
Heating
- Forced Air
Cooling
- Central Air
Appliances
- Included: Dishwasher, Disposal, Microwave, Refrigerator, Self Cleaning Oven
- Laundry: In Unit
Features
- Ceiling Fan(s), Granite Counters, Laminate Counters, Vaulted Ceiling(s)
- Flooring: Carpet, Laminate, Tile, Wood
- Windows: Double Pane Windows, Skylight(s), Window Coverings
- Basement: Bath/Stubbed,Partial,Unfinished
- Number of fireplaces: 1
- Fireplace features: Family Room, Wood Burning
- Common walls with other units/homes: 2+ Common Walls
Interior area
- Total structure area: 2,018
- Total interior livable area: 2,018 sqft
- Finished area above ground: 1,412
- Finished area below ground: 0
Property
Parking
- Total spaces: 2
- Parking features: Concrete, Insulated Garage
- Attached garage spaces: 2
Features
- Levels: Two
- Stories: 2
- Entry location: Ground
- Patio & porch: Patio
Lot
- Size: 1,312 Square Feet
Details
- Parcel number: R0045221
- Special conditions: Standard
Construction
Type & style
- Home type: Townhouse
- Property subtype: Townhouse
- Attached to another structure: Yes
Materials
- Frame
- Foundation: Slab
- Roof: Composition
Condition
- Year built: 1983
Utilities & green energy
- Electric: 220 Volts
- Sewer: Public Sewer
- Water: Public
- Utilities for property: Cable Available, Electricity Connected, Internet Access (Wired), Natural Gas Connected
Community & HOA
Community
- Security: Carbon Monoxide Detector(s), Smoke Detector(s)
- Subdivision: Northpark
HOA
- Has HOA: Yes
- Amenities included: Clubhouse, Pool, Tennis Court(s)
- Services included: Maintenance Grounds, Maintenance Structure, Recycling, Sewer, Snow Removal, Trash, Water
- HOA fee: $349 monthly
- HOA name: Northpark HOA - Advanced HOA
- HOA phone: 303-482-5895
Location
- Region: Westminster
Financial & listing details
- Price per square foot: $213/sqft
- Tax assessed value: $435,000
- Annual tax amount: $2,426
- Date on market: 9/15/2023
- Listing terms: Cash,Conventional,FHA,VA Loan
- Exclusions: Staging Items
- Ownership: Individual
- Electric utility on property: Yes
Price history
| Date | Event | Price |
|---|---|---|
| 11/30/2023 | Sold | $429,000+2.1%$213/sqft |
Source:  REcolorado as distributed by MLS GRID #7053063 Report a problem REcolorado as distributed by MLS GRID #7053063 Report a problem | ||
| 11/7/2023 | Pending sale | $420,000$208/sqft |
Source: REcolorado as distributed by MLS GRID #7053063 Report a problem | ||
| 11/5/2023 | Listed for sale | $420,000$208/sqft |
Source: REcolorado as distributed by MLS GRID #7053063 Report a problem | ||
| 10/31/2023 | Pending sale | $420,000$208/sqft |
Source: REcolorado as distributed by MLS GRID #7053063 Report a problem | ||
| 10/23/2023 | Price change | $420,000-2.3%$208/sqft |
Source: REcolorado as distributed by MLS GRID #7053063 Report a problem | ||
| 10/11/2023 | Price change | $430,000-2.3%$213/sqft |
Source: REcolorado as distributed by MLS GRID #7053063 Report a problem | ||
| 9/15/2023 | Listed for sale | $440,000+35.4%$218/sqft |
Source: REcolorado as distributed by MLS GRID #7053063 Report a problem | ||
| 10/29/2019 | Sold | $324,900$161/sqft |
Source:  IRES as distributed by MLS GRID #894348 Report a problem IRES as distributed by MLS GRID #894348 Report a problem | ||
| 10/2/2019 | Pending sale | $324,900$161/sqft |
Source: RE/MAX Alliance - Olde Town #3147022 Report a problem | ||
| 9/27/2019 | Price change | $324,900-1.5%$161/sqft |
Source: RE/MAX Alliance - Olde Town #3147022 Report a problem | ||
| 9/16/2019 | Listed for sale | $329,900+17.4%$163/sqft |
Source: RE/MAX Alliance-Arvada #894348 Report a problem | ||
| 7/19/2018 | Listing removed | $1,930$1/sqft |
Source: HighPoint Property Management Report a problem | ||
| 7/2/2018 | Listed for rent | $1,930+1.8%$1/sqft |
Source: HighPoint Property Management Report a problem | ||
| 7/27/2017 | Listing removed | $1,895$1/sqft |
Source: HighPoint Property Management - Property # 349562 Report a problem | ||
| 6/24/2017 | Price change | $1,895-5%$1/sqft |
Source: HighPoint Property Management - Property # 349562 Report a problem | ||
| 6/18/2017 | Listed for rent | $1,995$1/sqft |
Source: HighPoint Property Management - Property # 349562 Report a problem | ||
| 4/28/2017 | Sold | $281,000+0.4%$139/sqft |
Source: Agent Provided Report a problem | ||
| 3/16/2017 | Listed for sale | $280,000+40.1%$139/sqft |
Source: The One Team at Keller Williams Advantage Realty LLC #9406809 Report a problem | ||
| 6/6/2013 | Sold | $199,800-0.1%$99/sqft |
Source: Public Record Report a problem | ||
| 4/19/2013 | Pending sale | $199,900$99/sqft |
Source: Martinez Realty #1164751 Report a problem | ||
| 3/3/2013 | Listed for sale | $199,900+62.5%$99/sqft |
Source: Martinez Realty #1164751 Report a problem | ||
| 9/6/2011 | Sold | $123,000-1.5%$61/sqft |
Source: Public Record Report a problem | ||
| 7/23/2011 | Price change | $124,900+399.6%$62/sqft |
Source: Fannie Mae #1009358 Report a problem | ||
| 7/20/2011 | Price change | $25,000-80%$12/sqft |
Source: Auction.com #D1018CF Report a problem | ||
| 7/14/2011 | Pending sale | $124,900$62/sqft |
Source: Fannie Mae #D1018CF Report a problem | ||
| 7/9/2011 | Listed for sale | $124,900$62/sqft |
Source: Fannie Mae #D1018CF Report a problem | ||
Public tax history
| Year | Property taxes | Tax assessment |
|---|---|---|
| 2025 | $2,518 +1.1% | $27,190 -7.2% |
| 2024 | $2,491 +2.7% | $29,290 |
| 2023 | $2,426 -3.2% | $29,290 +26.9% |
| 2022 | $2,505 | $23,080 -2.8% |
| 2021 | -- | $23,740 +5.5% |
| 2020 | $2,386 | $22,500 -0.2% |
| 2019 | $2,386 +9.7% | $22,540 +14.2% |
| 2018 | $2,175 | $19,730 |
| 2017 | $2,175 | $19,730 +20.5% |
| 2016 | -- | $16,370 |
| 2015 | $1,680 | $16,370 +22.3% |
| 2014 | -- | $13,380 |
| 2013 | -- | $13,380 +3% |
| 2012 | -- | $12,990 |
| 2011 | -- | $12,990 -4.6% |
| 2010 | -- | $13,610 |
| 2009 | -- | $13,610 +109.7% |
| 2008 | -- | $6,490 -50% |
| 2007 | -- | $12,970 -2.7% |
| 2006 | -- | $13,330 |
| 2005 | -- | $13,330 +0.8% |
| 2004 | -- | $13,220 |
| 2003 | $1,484 +5.1% | $13,220 -10.6% |
| 2002 | $1,413 +9.7% | $14,790 +16.4% |
| 2001 | $1,288 | $12,710 |
Find assessor info on the county website
Neighborhood: 80031
Nearby homes
- $411,7003 bd4 ba1.9k sqft9970 Grove St UNIT D, Westminster, CO 80031Off Market

- $389,9002 bd3 ba1.5k sqft9970 Grove St UNIT C, Westminster, CO 80031Off Market
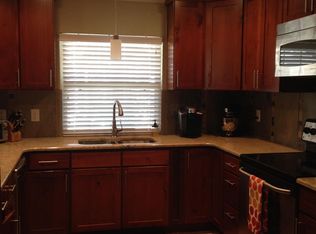
- $396,2003 bd2 ba1.4k sqft9970 Grove St UNIT A, Westminster, CO 80031Off Market
- $360,8002 bd2 ba1.3k sqft9968 Grove St UNIT A, Westminster, CO 80031Off Market
- $412,4002 bd3 ba1.5k sqft9968 Grove St UNIT B, Westminster, CO 80031Off Market
- $405,1003 bd2 ba1.4k sqft9968 Grove St UNIT C, Westminster, CO 80031Off Market
- $413,7003 bd3 ba1.4k sqft9968 Grove St UNIT E, Westminster, CO 80031Off Market
- $462,3003 bd4 ba2k sqft9980 Grove St UNIT A, Westminster, CO 80031Sold
Nearby schools
GreatSchools rating
- 2/10Rocky Mountain Elementary SchoolGrades: K-5Distance: 0.3 mi
- 5/10Silver Hills Middle SchoolGrades: 6-8Distance: 3.5 mi
- 4/10Northglenn High SchoolGrades: 9-12Distance: 1.8 mi
Schools provided by the listing agent
- Elementary: Rocky Mountain
- Middle: Silver Hills
- High: Northglenn
- District: Adams 12 5 Star Schl
Source: REcolorado as distributed by MLS GRID. This data may not be complete. We recommend contacting the local school district to confirm school assignments for this home.
Get a cash offer in 3 minutes
Find out how much your home could sell for in as little as 3 minutes with a no-obligation cash offer.
Estimated market value
$404,100
Get a cash offer in 3 minutes
Find out how much your home could sell for in as little as 3 minutes with a no-obligation cash offer.
Estimated market value
$404,100
- Colorado
- Adams County
- Westminster
- 80031
- 9970 Grove Street Unit B
Nearby cities
Nearby zip codes
Other Westminster Topics
