Skip main navigation
Closed
  • $605,000

    9970 Lakeview Dr, Foley, AL 36535

    4beds
    2,117sqft
    Residential
    Built in 2022
    -- sqft lot
    $647,000 Zestimate®
    $286/sqft
    $2,932 Estimated rent

    Home value

    $647,000

    $615,000 - $679,000

    $2,932/mo

    Zestimate® history
    Loading
    Loading...

    Owner options

    List your home for rent

    $2,932/mo

    Rent Zestimate®

    Find your next renter with Zillow Rental Manager. Plus, with online applications, you can quickly screen prospective tenants – for free.

    Learn more

    $2,932/mo

    Rent Zestimate®

    Refinance and save

    $2,909/mo

    Est. payment

    Refinancing to a lower rate could help reduce your monthly payments and save thousands over the life of the loan.

    See today's rates

    $2,909/mo

    Est. payment

    Explore your selling options

    Work with a Zillow partner agent

    Leverage their expertise and Zillow's premium Showcase listings to get your home seen by more buyers.

    Get started

    List with your own agent

    Get your home in front of millions of buyers by listing it on Zillow.

    Learn how to do it

    Sell it yourself

    Take full control of how buyers see your home on Zillow by listing For Sale by Owner (FSBO).

    List your home

    What's special

    Custom lighting fixturesFull home generatorExtra cabinetsLower cabinetsPrestigious glenlakesExquisite tile workSpacious walk-in shower
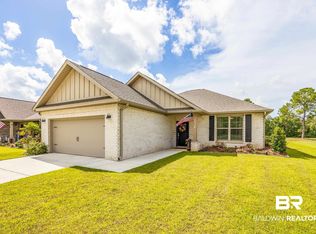
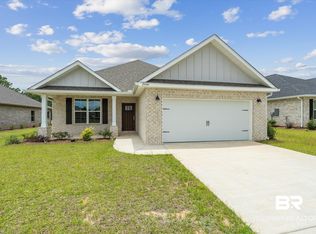
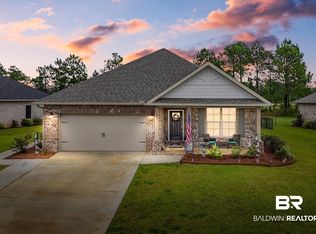
    LUXURY LIVING ON THE GREENS: GOLFER'S PARADISE IN GLENLAKES SUBDIVISION. Within the prestigious GlenLakes, overlooking the 13th hole, lies a residence that gives you luxury living. This home has an impressive array of custom upgrades and gives the buyer the opportunity to indulge in a lifestyle of sophistication and elegance as you step inside. Custom 4" wood plantation shutters allowing natural light to shine into the well-designed living spaces. The kitchen is a focal point of the home, a chef's delight, featuring a state-of-the art gas stove with air fryer capability, a custom pantry with adjustable shelving, custom pull-out shelves in lower cabinets and a travertine backsplash. Entertaining is effortless in this home with custom lighting fixtures illuminating the dining area and foyer. A newly installed mantle above the fireplace and crown molding in every room giving sophistication and charm throughout. The primary bath is a haven of relaxation with a complete redesign showcasing a spacious walk-in shower, extra cabinets and exquisite tile work and custom mirrors. Stepping outside, you will find resort style living with a stunning low maintenance pool and sauna surrounded by Versailles travertine tile and a lanei covering. Perfect for unwinding after a round of golf or entertaining friends and family, this oasis is designed for relaxation and entertainment. Pool is self-cleaning, heats and cools, which makes it perfect year-round. Security and convenience are paramount in this home with features such as Simply Safe security system, keyless remote entry door and a full home generator providing a peace of mind for homeowners. This home offers the ideal backdrop for luxury living on the greens. Whether you are a golf enthusiast or looking for refined elegance, this property offers it all. Schedule a showing today and make this exquisite residence your own. Welcome to GlenLakes Subdivision, where every day feels like a vacation in paradise.

    Zillow last checked:

    Listing updated:

    Listed by:

    Jetta Conway 731-607-6605,

    Goode Realty, LLC

    Bought with:

    Jason Foreman

    RE/MAX Paradise

    Source: Baldwin Realtors,MLS#: 358466MLS Logo

    Facts & features

    Interior

    Bedrooms & bathrooms
    • Bedrooms: 4
    • Bathrooms: 3
    • Full bathrooms: 3
    • Main level bedrooms: 4
    Primary bedroom
    • Features: 1st Floor Primary, Sitting Area, Walk-In Closet(s)
    • Level: Main
    • Area: 238
    • Dimensions: 14 x 17
    Bedroom 2
    • Level: Main
    • Area: 144
    • Dimensions: 12 x 12
    Bedroom 3
    • Level: Main
    • Area: 138
    • Dimensions: 12 x 11.5
    Bedroom 4
    • Level: Main
    • Area: 138
    • Dimensions: 12 x 11.5
    Primary bathroom
    • Features: Double Vanity, Shower Only
    Dining room
    • Features: Lvg/Dng/Ktchn Combo
    Kitchen
    • Level: Main
    • Area: 186.67
    • Dimensions: 11.67 x 16
    Living room
    • Level: Main
    • Area: 248.44
    • Dimensions: 14.33 x 17.33
    Heating
    • Electric, Central
    Cooling
    • Ceiling Fan(s)
    Appliances
    • Included: Dishwasher, Disposal, Microwave, Gas Range
    Features
    • Ceiling Fan(s)
    • Flooring: Tile, Vinyl
    • Windows: Window Treatments
    • Has basement: No
    • Number of fireplaces: 1
    • Fireplace features: Gas Log
    Interior area
    • Total structure area: 2,117
    • Total interior livable area: 2,117 sqft

    Property

    Parking
    • Total spaces: 2
    • Parking features: Garage, Golf Cart Garage, Garage Door Opener
    • Has garage: Yes
    • Covered spaces: 2
    Features
    • Levels: One
    • Stories: 1
    • Patio & porch: Covered, Patio, Screened, Rear Porch, Front Porch
    • Exterior features: Termite Contract
    • Has private pool: Yes
    • Pool features: Community, In Ground, Screen Enclosure
    • Has spa: Yes
    • Spa features: Heated
    • Has view: Yes
    • View description: Golf Course
    • Waterfront features: No Waterfront
    Lot
    • Dimensions: 61.8 x 231.9 x 97.8
    • Features: Less than 1 acre
    Details
    • Parcel number: 6101120000050.315

    Construction

    Type & style
    • Home type: SingleFamily
    • Architectural style: Craftsman
    • Property subtype: Residential
    Materials
    • Brick, Frame, Fortified-Gold
    • Foundation: Slab
    • Roof: Composition
    Condition
    • Resale
    • New construction: No
    • Year built: 2022

    Utilities & green energy

    • Electric: Baldwin EMC, Generator
    • Gas: Gas-Natural
    • Utilities for property: Natural Gas Connected, Underground Utilities, Riviera Utilities

    Community & neighborhood

    Security
    • Security features: Security Lights, Security System
    Community
    • Community features: Clubhouse, Landscaping, Pool, Tennis Court(s), Golf
    Location
    • Region: Foley
    • Subdivision: Glenlakes

    HOA & financial

    HOA
    • Has HOA: Yes
    • HOA fee: $170 annually
    • Services included: Association Management, Clubhouse

    Other

    Other facts
    • Price range: $605K - $605K
    • Ownership: Whole/Full

    Price history

    DateEventPrice
    4/2/2024Sold$605,000-6.8%$286/sqft
    Source: Baldwin Realtors #358466 Report a problem
    3/10/2024Pending sale$649,000$307/sqft
    Source: Baldwin Realtors #358466 Report a problem
    2/29/2024Listed for sale$649,000+75.3%$307/sqft
    Source: Baldwin Realtors #358466 Report a problem
    8/30/2022Sold$370,150$175/sqft
    Source: Public Record Report a problem

    Public tax history

    YearProperty taxesTax assessment
    2025$1,675 $50,760 +4.7%
    2024-- $48,460 +29.3%
    2023$1,237 $37,480 +482%
    2022-- $6,440

    Find assessor info on the county website

    Neighborhood: 36535

    Nearby schools

    GreatSchools rating
    Schools provided by the listing agent
    • Elementary: Foley Elementary
    • Middle: Foley Middle
    • High: Foley High

    Source: Baldwin Realtors. This data may not be complete. We recommend contacting the local school district to confirm school assignments for this home.

    Get a cash offer in 3 minutes
    Find out how much your home could sell for in as little as 3 minutes with a no-obligation cash offer.
    Estimated market value
    $647,000
    Get a cash offer in 3 minutes
    Find out how much your home could sell for in as little as 3 minutes with a no-obligation cash offer.
    Estimated market value
    $647,000