Skip main navigation
Sold
  • $1,231,900

    9970 NE Trillium Ln, Newberg, OR 97132

    4beds
    3,251sqft
    Residential, Single Family Residence
    Built in 1993
    1.55 Acres Lot
    $1,231,900 Zestimate®
    $379/sqft
    $4,300 Estimated rent

    Home value

    $1,231,900

    $1.16M - $1.33M

    $4,300/mo

    Zestimate® history
    Loading
    Loading...

    Owner options

    List your home for rent

    $4,300/mo

    Rent Zestimate®

    Find your next renter with Zillow Rental Manager. Plus, with online applications, you can quickly screen prospective tenants – for free.

    Learn more

    $4,300/mo

    Rent Zestimate®

    Refinance and save

    $5,957/mo

    Est. payment

    Refinancing to a lower rate could help reduce your monthly payments and save thousands over the life of the loan.

    See today's rates

    $5,957/mo

    Est. payment

    Explore your selling options

    Work with a Zillow partner agent

    Leverage their expertise and Zillow's premium Showcase listings to get your home seen by more buyers.

    Get started

    List with your own agent

    Get your home in front of millions of buyers by listing it on Zillow.

    Learn how to do it

    Sell it yourself

    Take full control of how buyers see your home on Zillow by listing For Sale by Owner (FSBO).

    List your home

    What's special

    Heated poolKoi pondOutdoor fireplaceSoothing water featuresElectric car chargerDetached garageRaised beds

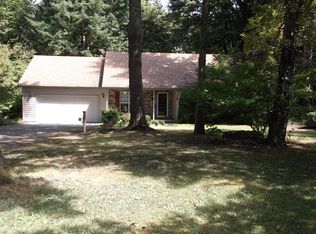
    Lovely maintained large single level home in the heart of wine country! Nestled in a private cul-de-sac on 1.55 acres--a true gardener's paradise awaits. Over 3200 sq ft with 4 beds/3 baths & so many other fabulous features! The lovely kitchen has slab granite, eating bar, SS appliances, hardwood floors and opens to the great room with a cozy, real woodburning fireplace & built-ins. The spacious primary suite has an oversized tub. Super cool room for entertaining w/pool table & lighted bar. Craft/exercise room is a quilter's or the at-home fitness guru's dream. For those movie buffs, the home theater awaits. Outdoor living at its finest! Gorgeous covered patio w/whimsical lights, outdoor fireplace w/gas start, sparkling, heated pool, soothing water features & Koi pond, raised beds, lovely gardens & so much more. Electric car charger in main garage. Detached garage to store those extra cars or boat. Possible RV parking. Conveniently located to Hwy 99, restaurants, wineries, stores & parks! Too many features to list, come check it out!

    This property is off market, which means it's not currently listed for sale or rent on Zillow. This may be different from what's available on other websites or public sources.

    Zillow last checked:

    Listing updated:

    Listed by:

    Laura Oviatt 503-550-6034,

    Berkshire Hathaway HomeServices NW Real Estate

    Bought with:

    Renee Atkinson, 201239468

    Willcuts Company Real Estate

    Source: RMLS (OR),MLS#: 23270625MLS Logo

    Facts & features

    Interior

    Bedrooms & bathrooms
    • Bedrooms: 4
    • Bathrooms: 3
    • Full bathrooms: 3
    • Main level bathrooms: 3
    Rooms
    • Room types: Office, Laundry, Bedroom 4, Great Room, Media Room, Bedroom 2, Bedroom 3, Dining Room, Family Room, Kitchen, Living Room, Primary Bedroom
    Primary bedroom
    • Features: Sliding Doors, Double Closet, Laminate Flooring, Soaking Tub, Suite
    • Level: Main
    • Area: 252
    • Dimensions: 18 x 14
    Bedroom 2
    • Features: Closet, Wallto Wall Carpet
    • Level: Main
    • Area: 132
    • Dimensions: 12 x 11
    Bedroom 3
    • Features: Closet, Wallto Wall Carpet
    • Level: Main
    • Area: 132
    • Dimensions: 12 x 11
    Bedroom 4
    • Features: Hardwood Floors, Closet
    • Level: Main
    • Area: 140
    • Dimensions: 14 x 10
    Dining room
    • Features: Formal, Hardwood Floors, High Ceilings
    • Level: Main
    • Area: 132
    • Dimensions: 12 x 11
    Family room
    • Features: Hardwood Floors, Sound System, Sink
    • Level: Main
    • Area: 338
    • Dimensions: 26 x 13
    Kitchen
    • Features: Builtin Range, Dishwasher, Disposal, Microwave, Skylight, Double Oven, Free Standing Refrigerator, Granite
    • Level: Main
    • Area: 180
    • Dimensions: 15 x 12
    Living room
    • Features: Hardwood Floors
    • Level: Main
    Office
    • Features: Builtin Features, Skylight, Sound System
    • Level: Main
    • Area: 255
    • Dimensions: 15 x 17
    Heating
    • Forced Air, Fireplace(s)
    Cooling
    • Central Air
    Appliances
    • Included: Built-In Range, Dishwasher, Disposal, Free-Standing Refrigerator, Gas Appliances, Microwave, Plumbed For Ice Maker, Double Oven, Gas Water Heater
    • Laundry: Laundry Room
    Features
    • Granite, High Ceilings, High Speed Internet, Sound System, Built-in Features, Closet, Formal, Sink, Double Closet, Soaking Tub, Suite, Pantry, Tile
    • Flooring: Hardwood, Laminate, Wall to Wall Carpet, Concrete
    • Doors: Sliding Doors
    • Windows: Double Pane Windows, Vinyl Frames, Skylight(s)
    • Basement: Crawl Space
    • Number of fireplaces: 2
    • Fireplace features: Wood Burning, Outside
    Interior area
    • Total structure area: 3,251
    • Total interior livable area: 3,251 sqft

    Property

    Parking
    • Total spaces: 4
    • Parking features: Driveway, RV Access/Parking, RV Boat Storage, Garage Door Opener, Attached, Detached
    • Attached garage spaces: 4
    • Has uncovered spaces: Yes
    Accessibility
    • Accessibility features: Garage On Main, Ground Level, Main Floor Bedroom Bath, Minimal Steps, One Level, Utility Room On Main, Walkin Shower, Accessibility
    Features
    • Levels: One
    • Stories: 1
    • Patio & porch: Covered Patio
    • Exterior features: Garden, Raised Beds, Water Feature, Yard
    • Has view: Yes
    • View description: Seasonal, Trees/Woods
    Lot
    • Size: 1.55 Acres
    • Features: Cul-De-Sac, Level, Private, Trees, Acres 1 to 3
    Details
    • Additional structures: Gazebo, RVParking, RVBoatStorage, HomeTheater, GarageShed
    • Parcel number: 491260
    • Zoning: VLDR 2.
    • Other equipment: Home Theater

    Construction

    Type & style
    • Home type: SingleFamily
    • Architectural style: Traditional
    • Property subtype: Residential, Single Family Residence
    Materials
    • Cedar, Brick
    • Foundation: Concrete Perimeter
    • Roof: Composition
    Condition
    • Resale
    • New construction: No
    • Year built: 1993

    Utilities & green energy

    • Gas: Gas
    • Sewer: Septic Tank, Standard Septic
    • Water: Community

    Community & HOA

    HOA
    • Has HOA: Yes
    Location
    • Region: Newberg

    Financial & listing details

    • Price per square foot: $379/sqft
    • Tax assessed value: $1,254,594
    • Annual tax amount: $6,321
    • Date on market: 5/16/2023
    • Cumulative days on market: 5 days
    • Listing terms: Cash,Conventional,VA Loan
    • Road surface type: Paved

    Price history

    DateEventPrice
    6/30/2023Sold$1,100,000$338/sqft
    Source: RMLS (OR) #23270625 Report a problem
    5/21/2023Pending sale$1,100,000$338/sqft
    Source: RMLS (OR) #23270625 Report a problem
    5/16/2023Listed for sale$1,100,000$338/sqft
    Source: RMLS (OR) #23270625 Report a problem

    Public tax history

    YearProperty taxesTax assessment
    2025$6,705 +1.5%$581,033 +3%
    2024$6,606 +2.7%$564,110 +3%
    2023$6,430 +1.7%$547,680 +3%
    2022$6,321 +2%$531,728 +3%
    2021$6,198 +12.9%$516,241 +3%
    2020$5,491 -0.3%$501,205 +3%
    2019$5,510 -1.7%$486,607 +3%
    2018$5,602 $472,434 +3%
    2017$5,602 -9.2%$458,674 +3%
    2016$6,170 $445,315 +3%
    2015$6,170 +3.2%$432,346 +3%
    2014$5,977 +14%$419,755 +3%
    2013$5,242 +4.1%$407,531 +4.3%
    2012$5,036 +1.3%$390,871 -1.9%
    2011$4,970 -4%$398,465 +3%
    2010$5,178 +3.7%$386,861 +3%
    2009$4,993 +3.5%$375,594 +3%
    2008$4,822 +15.7%$364,654 +17.9%
    2007$4,166 +5.3%$309,288 +3%
    2006$3,958 +2.6%$300,279 +3%
    2005$3,857 +2.6%$291,533 +3%
    2004$3,761 -1.4%$283,042 +3%
    2003$3,815 +23.5%$274,798 +3%
    2002$3,089 +1.7%$266,794 +3%
    2001$3,038 +5.2%$259,023 +3%
    2000$2,888 $251,479
    Find assessor info on the county website

    Neighborhood: 97132

    Nearby schools

    GreatSchools rating
    Schools provided by the listing agent
    • Elementary: Dundee
    • Middle: Chehalem Valley
    • High: Newberg

    Source: RMLS (OR). This data may not be complete. We recommend contacting the local school district to confirm school assignments for this home.

    Get a cash offer in 3 minutes
    Find out how much your home could sell for in as little as 3 minutes with a no-obligation cash offer.
    Estimated market value
    $1,231,900
    Get a cash offer in 3 minutes
    Find out how much your home could sell for in as little as 3 minutes with a no-obligation cash offer.
    Estimated market value
    $1,231,900