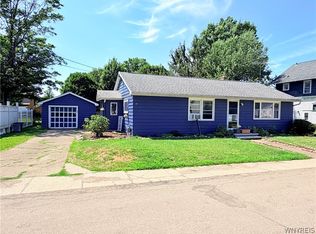
Great Potential! PRICE REDUCTION , Open to reasonable offers. Welcome to 9970 Skyline Drive, Machias, NY. This 1,248 square foot ranch-style home offers 3 bedrooms and 2 full bathrooms situated on approximately 1.055 acres across three lots. Located on a dead-end street, this property provides a relaxed country setting while remaining a short distance to local amenities, outdoor recreation, and Lime Lake.
Inside, the home features a functional layout with a living room conveniently located near a small pantry and kitchen complete with tile flooring. The dining room includes a wood stove and sliding glass doors leading to the backyard, creating an inviting space for gatherings or everyday living. The primary bedroom offers a full bathroom with a large stone-surround tub, laundry area, and direct outdoor access for added convenience.
Step outside to enjoy the spacious 28' x 15' open deck overlooking Skyline Drive, providing additional space for relaxing or entertaining. In the backyard, oversized stones remain in place where a previous above-ground pool was located, offering possibilities for future outdoor use. Additional features include a one-car garage located under the home and a wooded lot to the left of North Breeze Road that adds extra outdoor space and privacy opportunities.
Active
Price cut: $11.5K (7/15)
$172,000
9970 Skyline Dr, Delevan, NY 14042
3beds
1,248sqft
Single Family Residence
Built in 1970
1.06 Acres Lot
$164,200 Zestimate®
$138/sqft
$-- HOA
What's special
Ranch-style homeLaundry areaLarge stone-surround tubSmall pantryFunctional layout
- 78 days |
- 1,180 |
- 74 |
Zillow last checked:
Listing updated:
Listed by:
ERA Team VP Real Estate - Arcade 716-496-5661,
David L Zilker 716-474-5859
Source: NYSAMLSs,MLS#: B1680210 Originating MLS: Buffalo
Originating MLS: BuffaloFacts & features
Interior
Bedrooms & bathrooms
- Bedrooms: 3
- Bathrooms: 2
- Full bathrooms: 2
- Main level bathrooms: 2
- Main level bedrooms: 3
Bedroom 1
- Level: First
- Dimensions: 15.00 x 13.00
Bedroom 2
- Level: First
- Dimensions: 12.00 x 10.00
Bedroom 3
- Level: First
- Dimensions: 12.00 x 9.00
Dining room
- Level: First
- Dimensions: 15.00 x 15.00
Foyer
- Level: First
- Dimensions: 7.00 x 9.00
Kitchen
- Level: First
- Dimensions: 8.00 x 8.00
Living room
- Level: First
- Dimensions: 16.00 x 10.00
Other
- Level: First
- Dimensions: 10.00 x 10.00
Other
- Level: First
- Dimensions: 6.00 x 8.00
Heating
- Propane, Wood, Baseboard, Hot Water
Appliances
- Included: Dishwasher, Electric Oven, Electric Range, Electric Water Heater, Free-Standing Range, Oven, Propane Water Heater, Refrigerator
- Laundry: Accessible Utilities or Laundry, Main Level
Features
- Ceiling Fan(s), Separate/Formal Living Room, Country Kitchen, Kitchen Island, Sliding Glass Door(s), Bedroom on Main Level, Bath in Primary Bedroom
- Flooring: Laminate, Varies, Vinyl
- Doors: Sliding Doors
- Windows: Thermal Windows
- Basement: Partial
- Has fireplace: No
Interior area
- Total structure area: 1,248
- Total interior livable area: 1,248 sqft
Property
Parking
- Total spaces: 1
- Parking features: Underground, Garage Door Opener
- Garage spaces: 1
Features
- Levels: One
- Stories: 1
- Patio & porch: Deck
- Exterior features: Deck, Gravel Driveway, Private Yard, See Remarks, Propane Tank - Leased
Lot
- Size: 1.06 Acres
- Dimensions: 100 x 75
- Features: Irregular Lot, Rural Lot
Details
- Parcel number: 04580002201300010390000000
- Special conditions: Standard
Construction
Type & style
- Home type: SingleFamily
- Architectural style: Ranch
- Property subtype: Single Family Residence
Materials
- Wood Siding, Copper Plumbing
- Foundation: Block
- Roof: Architectural,Shingle
Condition
- Resale
- Year built: 1970
Utilities & green energy
- Electric: Circuit Breakers
- Sewer: Septic Tank
- Water: Well
- Utilities for property: Electricity Available, Electricity Connected, High Speed Internet Available
Community & HOA
Location
- Region: Delevan
Financial & listing details
- Price per square foot: $138/sqft
- Tax assessed value: $130,800
- Annual tax amount: $3,380
- Date on market: 5/10/2026
- Listing terms: Cash,Conventional,FHA,USDA Loan,VA Loan
Estimated market value
$164,200
$156,000 - $172,000
$1,990/mo
Price history
| Date | Event | Price |
|---|---|---|
| 7/15/2026 | Price change | $172,000-6.3%$138/sqft |
Source:  NYSAMLSs #B1680210 Report a problem NYSAMLSs #B1680210 Report a problem | ||
| 7/3/2026 | Price change | $183,500-5.7%$147/sqft |
Source: NYSAMLSs #B1680210 Report a problem | ||
| 5/10/2026 | Listed for sale | $194,500+29.7%$156/sqft |
Source: NYSAMLSs #B1680210 Report a problem | ||
| 9/8/2022 | Sold | $150,000+0.1%$120/sqft |
Source: NYSAMLSs #B1393103 Report a problem | ||
| 6/26/2022 | Pending sale | $149,900$120/sqft |
Source: NYSAMLSs #B1393103 Report a problem | ||
| 6/25/2022 | Price change | $149,900-6.3%$120/sqft |
Source: NYSAMLSs #B1393103 Report a problem | ||
| 5/23/2022 | Price change | $159,900-3%$128/sqft |
Source: NYSAMLSs #B1393103 Report a problem | ||
| 4/22/2022 | Price change | $164,900-2.9%$132/sqft |
Source: NYSAMLSs #B1393103 Report a problem | ||
| 3/14/2022 | Listed for sale | $169,900+25.9%$136/sqft |
Source: NYSAMLSs #B1393103 Report a problem | ||
| 6/14/2021 | Sold | $135,000-9.7%$108/sqft |
Source: NYSAMLSs #B1319259 Report a problem | ||
| 3/22/2021 | Pending sale | $149,500$120/sqft |
Source: NYSAMLSs #B1319259 Report a problem | ||
| 2/26/2021 | Contingent | $149,500$120/sqft |
Source: NYSAMLSs #B1319259 Report a problem | ||
| 2/14/2021 | Listed for sale | $149,500+730.6%$120/sqft |
Source: NYSAMLSs #B1319259 Report a problem | ||
| 2/6/2020 | Sold | $18,000-84.7%$14/sqft |
Source: Public Record Report a problem | ||
| 6/18/2019 | Listing removed | $117,500$94/sqft |
Source: REALTY EDGE Inc. #B1177729 Report a problem | ||
| 3/21/2019 | Price change | $117,500-5.9%$94/sqft |
Source: REALTY EDGE Inc. #B1177729 Report a problem | ||
| 3/12/2019 | Listed for sale | $124,900+61.4%$100/sqft |
Source: REALTY EDGE Inc. #B1177729 Report a problem | ||
| 8/15/2016 | Listing removed | $77,400$62/sqft |
Source: Husvar Properties, LLC #B494916 Report a problem | ||
| 5/17/2016 | Price change | $77,400-3.1%$62/sqft |
Source: Husvar Properties, LLC #B494916 Report a problem | ||
| 3/14/2016 | Price change | $79,900-9.1%$64/sqft |
Source: Husvar Properties, LLC #B494916 Report a problem | ||
| 8/27/2015 | Listed for sale | $87,900+33.7%$70/sqft |
Source: ERA Team VP Real Estate - Yorkshire #B483790 Report a problem | ||
| 7/25/2007 | Sold | $65,720+19.5%$53/sqft |
Source: Public Record Report a problem | ||
| 7/7/1997 | Sold | $55,000$44/sqft |
Source: Public Record Report a problem | ||
Public tax history
| Year | Property taxes | Tax assessment |
|---|---|---|
| 2025 | -- | $130,800 |
| 2024 | -- | $130,800 +10% |
| 2023 | -- | $118,900 +8% |
| 2022 | -- | $110,100 +10% |
| 2021 | -- | $100,100 +74.4% |
| 2020 | -- | $57,400 |
| 2019 | -- | $57,400 |
| 2018 | -- | $57,400 |
| 2017 | $376 | $57,400 |
| 2016 | -- | $57,400 -16.9% |
| 2015 | -- | $69,100 |
| 2014 | -- | $69,100 |
| 2013 | -- | $69,100 |
| 2012 | -- | $69,100 |
| 2011 | -- | $69,100 |
| 2010 | -- | $69,100 +20.8% |
| 2009 | -- | $57,200 |
| 2008 | -- | $57,200 |
| 2007 | -- | $57,200 |
| 2006 | -- | $57,200 |
| 2005 | -- | $57,200 |
| 2004 | -- | $57,200 |
| 2002 | -- | $57,200 |
| 2001 | -- | $57,200 |
Find assessor info on the county website
Monthly payment
Climate risks
Neighborhood: 14042
Getting around
1 / 100
Car-DependentNearby schools
GreatSchools rating
- 8/10Delevan Elementary SchoolGrades: PK-4Distance: 4.1 mi
- 6/10Pioneer Middle SchoolGrades: 5-8Distance: 6.3 mi
- 6/10Pioneer Senior High SchoolGrades: 9-12Distance: 6.4 mi
Schools provided by the listing agent
- District: Pioneer
Source: NYSAMLSs. This data may not be complete. We recommend contacting the local school district to confirm school assignments for this home.
- $265,8003 bd1 ba1.9k sqft9981 Skyline Dr, Delevan, NY 14042Off Market
- $47,2170.69 Acres9960 Skyline Dr, Delevan, NY 14042Off Market
- $47,217-- bd-- ba-- sqft9960 Skyline Dr, Delevan, NY 14042Off Market
- $2,062-- bd-- ba-- sqftSkyline Dr, Delevan, NY 14042Off Market
- $2,062-- bd-- ba-- sqftSkyline Dr, Delevan, NY 14042Off Market
- $6,9572 bd1 ba-- sqft9982 Skyline Dr, Delevan, NY 14042Off Market
- $84,3001 bd1 ba780 sqft9956 Skyline Dr, Delevan, NY 14042Off Market
- $133,8002 bd1 ba750 sqft9998 Skyline Dr, Delevan, NY 14042Off Market
A local agent can set up tours, give advice and negotiate with sellers.
Similar homes
- $169,9003 bd1 ba1.1k sqft37 School St, Delevan, NY 14042For Sale
 MLS ID #B1702075, Kevin G Cullen, Listing by: Howard Hanna WNY Inc.. NYSAMLSs
 - $185,0003 bd1 ba1.2k sqft11 4th Ave, Franklinville, NY 14737For Sale
 MLS ID #R1691722, Christine Calbi, Listing by: EXP-Premier Listings Team. NYSAMLSs
 - $170,0003 bd2 ba1.7k sqft9439 Route 240, West Valley, NY 14171For Sale
 MLS ID #R1695840, Megan Duncan, Listing by: ERA Team VP-Arcade. NYSAMLSs
 - $199,0003 bd2 ba1.3k sqft7126 Boston Cross Rd APT E, Boston, NY 14025For Sale
 MLS ID #B1696750, Mandy Gotham, Listing by: Berkshire Hathaway Homeservices WNY Properties. NYSAMLSs
 - $249,9992 bd1 ba1.1k sqft8579 Pigeon Hill Rd, Franklinville, NY 14737For SaleMLS ID #B1696564, Hans Hokenson, Listing by: Howard Hanna WNY Inc.. NYSAMLSs
- $158,0003 bd2 ba1.4k sqft5266 Maple Ln, Cuba, NY 14727For SaleMLS ID #B1675221, Linda M Simons, Listing by: ERA Team VP Real Estate. NYSAMLSs
- $124,5003 bd2 ba1.4k sqft2415 Maple Avenue Ext, Franklinville, NY 14737For SaleMLS ID #R1678345, Kelly Patrone, Listing by: Howard Hanna Professionals - Olean. NYSAMLSs
- $169,0003 bd2 ba1.3k sqft34 Chapel St, Cuba, NY 14727For SaleMLS ID #B1679225, David L Zilker, Listing by: ERA Team VP Real Estate - Arcade. NYSAMLSs
- $105,0002 bd1 ba1.3k sqft9716 McKinstry Rd, Machias, NY 14101For SaleMLS ID #B1697507, Brenda M Bacon, Listing by: Howard Hanna WNY Inc.. NYSAMLSs
- $129,9002 bd2 ba960 sqft1547 War Moose Dr Lot 5, Freedom, NY 14065For SaleMLS ID #B1686107, Mary Clare Hourihan, Listing by: HUNT Real Estate Corporation. NYSAMLSs
- $154,9004 bd2 ba1.7k sqft4158 Route 16, Hinsdale, NY 14743For SaleMLS ID #R1672490, Regis Handley, Listing by: Howard Hanna Professionals - Olean. NYSAMLSs
- $224,9002 bd1 ba1.3k sqft7749 Crabb Hollow Rd, Caneadea, NY 14717For SaleMLS ID #B1695930, Jonathan Carvallo, Listing by: Keller Williams Realty WNY. NYSAMLSs
- $179,0003 bd2 ba1.6k sqft65 Mill St, Springville, NY 14141For SaleMLS ID #R1693794, Jennifer J Blumenstein, Listing by: Metro Kirsch Real Estate, Inc.. NYSAMLSs
- $216,0004 bd2 ba1.7k sqft105 Garfield St, Holland, NY 14080For SaleMLS ID #B1689598, Susan L Lesinski, Listing by: HUNT Real Estate Corporation. NYSAMLSs
- $218,0003 bd2 ba990 sqft187 Woodward Ave, Springville, NY 14141For SaleMLS ID #B1701159, Cheryl L Earl, Listing by: Trank Real Estate. NYSAMLSs
- $249,9004 bd2 ba1.4k sqft235 Mill St, Springville, NY 14141For SaleMLS ID #R1695508, Lori A Davie, Listing by: Metro Kirsch Real Estate, Inc.. NYSAMLSs
- $136,9002 bd-- ba1.7k sqft8176 Irish Rd, Colden, NY 14033For SaleMLS ID #B1686658, Jerrold R Thompson II, Listing by: Century 21 North East. NYSAMLSs
- $229,8994 bd1 ba1.5k sqft4887 Porter Hollow Rd, Great Valley, NY 14741For SaleMLS ID #B1671755, Carissa Zamerski, Listing by: 716 Realty Group WNY LLC. NYSAMLSs
- $215,0003 bd1 ba1.2k sqft5377 Tolan Rd, Ellicottville, NY 14731For SaleMLS ID #B1680449, Melanie A Pritchard, Listing by: ERA Team VP Real Estate. NYSAMLSs
- $250,0002 bd1 ba1.4k sqft7689 Slusher Hill Rd, Caneadea, NY 14717For SaleMLS ID #B1679568, Rickilynn McDonald, Listing by: Howard Hanna WNY Inc.. NYSAMLSs
