YOU FOUND THE UNICORN at Lake Nacimiento! Rare opportunity -a solar home like brand new inside & out with 3 car garage (tesla wall charger), plus a separate boat garage and RV garage with a large bonus room above. Separate driveway leads to RV & boat garage and bonus room above. There is 50 amp inside and outside of back garages.Home was totally remodeled down to sheetrock a few years back with a Craftsman flair, currently second home so like new. Dream about owning a small vineyard! Well here you have it and room to add more grapes plus there are some fruit trees as well all fenced in. One flat totally private acre perfect for a swimming pool with incredible views from everywhere inside and outside the home. Double gated entry. A few interior features; white oak floors, custom sized baseboards, dramatic stone fireplace, high ceilings, custom window coverings, self closing cabinets, 2 dining areas, open floor plan, family and living room. Beautiful main bedroom/bath with doors to patio and hot tub. The entire home radiates with natural lighting and views. Meticulous mature landscaping with multiple entertaining areas and meandering pathways. Located in the prestigious Riverview Estates surrounded by multi million dollar custom built homes. As part of the Heritage Ranch community you will enjoy so many amenities; private boat launching & marina, 2 swimming pools, private campground, pickleball and tennis courts, equestrian center and miles of trails in the mountains. Very active all age community with many events such as; Easter Egg hunts, music in the park, golf cart parades and more. Plus we have a fantastic grocery store with butcher & Deli, restaurants, K-8th grade school, veterinary, gym, fire dept and library. Only 20 minutes to downtown Paso Robles nestled in wine country on Lake Nacimiento and just 45 minutes to beaches. Commuter location with only 15 minutes to hwy 101. Wake up to the abundance of wildlife and spend your days on the lake or wine tasting with over 350 Vineyards to choose from, we have it all !
Sold for $1,300,000
Zillow last checked:
Listing updated:
Bought with:
Karlie Montgomery, DRE #01905914
Luxton Real Estate
Source: CRMLS,MLS#: NS24155383 Originating MLS: California Regional MLS
Originating MLS: California Regional MLSPrice history
| Date | Event | Price |
|---|---|---|
| 10/18/2024 | Sold | $1,300,000-3.3%$561/sqft |
Source:  CRMLS #NS24155383 Report a problem CRMLS #NS24155383 Report a problem | ||
| 8/7/2024 | Contingent | $1,345,000$580/sqft |
Source: CRMLS #NS24155383 Report a problem | ||
| 7/29/2024 | Listed for sale | $1,345,000+6.3%$580/sqft |
Source: CRMLS #NS24155383 Report a problem | ||
| 3/8/2024 | Sold | $1,265,000-0.8%$545/sqft |
Source: CRMLS #NS24011018 Report a problem | ||
| 2/9/2024 | Pending sale | $1,275,000$550/sqft |
Source: CRMLS #NS24011018 Report a problem | ||
| 1/30/2024 | Listed for sale | $1,275,000$550/sqft |
Source: CRMLS #NS24011018 Report a problem | ||
| 1/30/2024 | Pending sale | $1,275,000$550/sqft |
Source: CRMLS #NS24011018 Report a problem | ||
| 1/18/2024 | Listed for sale | $1,275,000+35.6%$550/sqft |
Source: CRMLS #NS24011018 Report a problem | ||
| 10/30/2020 | Sold | $940,000-3%$405/sqft |
Source: Public Record Report a problem | ||
| 9/26/2020 | Pending sale | $969,000$418/sqft |
Source: RE/MAX Success #NS20196950 Report a problem | ||
| 9/21/2020 | Listed for sale | $969,000+61.5%$418/sqft |
Source: RE/MAX Success #NS20196950 Report a problem | ||
| 4/27/2016 | Sold | $600,000$259/sqft |
Source: Public Record Report a problem | ||
| 1/27/2006 | Sold | $600,000$259/sqft |
Source: Public Record Report a problem | ||
Nearby homes
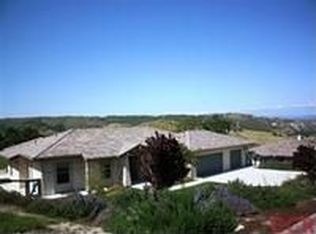
- $1,058,1003 bd2 ba2.4k sqft9960 Spotted Bass Ln, Heritage Ranch, CA 93446Off Market
- $1,001,7003 bd3 ba2.6k sqft9980 Spotted Bass Ln, Heritage Ranch, CA 93446Off Market

- $173,1881.37 acres9999 Bluegill Dr, Heritage Ranch, CA 93446Off Market
- $1,068,9003 bd2 ba2.3k sqft9965 Spotted Bass Ln, Paso Robles, CA 93446Off Market


Get pre-qualified for a loan
At Zillow Home Loans, we can pre-qualify you in as little as 5 minutes with no impact to your credit score.An equal housing lender. NMLS #10287.
