Skip main navigation
Sold for $800,000
  • Listing Provided by: OAK HILLS REALTY & MORTGAGE
    Bought with: Harvest Realty Development
    Tax assessed value
    $800,000

    9970 Victoria St, Alta Loma, CA 91701

    3beds
    1,440sqft
    Single Family Residence
    Built in 1977
    9,000 Square Feet Lot
    $805,500 Zestimate®
    $556/sqft
    $3,416 Estimated rent

    Home value

    $805,500

    $757,000 - $862,000

    $3,416/mo

    Zestimate® history
    Loading
    Loading...

    Owner options

    List your home for rent

    $3,416/mo

    Rent Zestimate®

    Find your next renter with Zillow Rental Manager. Plus, with online applications, you can quickly screen prospective tenants – for free.

    Learn more

    $3,416/mo

    Rent Zestimate®

    Refinance and save

    $4,964/mo

    Est. payment

    Refinancing to a lower rate could help reduce your monthly payments and save thousands over the life of the loan.

    See today's rates

    $4,964/mo

    Est. payment

    Explore your selling options

    Work with a Zillow partner agent

    Leverage their expertise and Zillow's premium Showcase listings to get your home seen by more buyers.

    Get started

    List with your own agent

    Get your home in front of millions of buyers by listing it on Zillow.

    Learn how to do it

    Sell it yourself

    Take full control of how buyers see your home on Zillow by listing For Sale by Owner (FSBO).

    List your home

    What's special

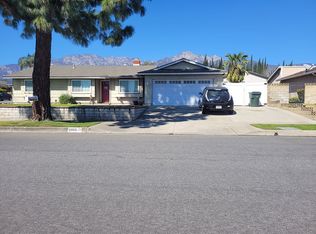
    This stunning turnkey home in a highly sought-after Alta Loma neighborhood exemplifies pride of ownership with meticulous attention to detail. The single-story layout welcomes you with a cozy living room featuring a fireplace, perfect for relaxation. The bright and airy family room is ideal for spacious gatherings, seamlessly opening to the updated kitchen. The kitchen boasts newer appliances, quartz countertops, a modern glass backsplash, and upgraded fixtures, making it a chef’s delight. The spacious primary bedroom features built-in closet shelving with a built-in hamper, a newer ceiling fan and mirrored closet doors. Enjoy direct access to the primary bathroom, which includes upgraded faucets, hardware, a new mirror, and stylish wall sconces. Roomy additional bedrooms with a hall bath that offers ample counter space, elegant wainscoting and large tub. This home is equipped with energy-efficient features such as an Ecobee thermostat and a 220 outlet for EV charging in the garage. The two-car attached garage offers direct access and is outfitted with newer LED shop lights, newer exhaust fan, newer insulated steel back garage door, and a newer Chamberlain garage door opener. Step outside to the perfectly manicured backyard, complete with a new Alumiwood patio cover featuring ceiling fans and sunshades, as well as a Tuff Shed with shelves and ventilation. Additional upgrades include an aesthetic high-end security screen front door, newer interior paint, a new entry hanging light fixture, newer door handles throughout, engineered wood floors, wood shutters, recessed lighting, newer sprinkler controller, and updated windows. This home is a must-see for anyone looking for comfort and style in a family-friendly neighborhood within Los Osos High School District.

    Zillow last checked:

    Listing updated:

    Listing Provided by:

    Louis Amori DRE #00846816 626-497-1993,

    OAK HILLS REALTY & MORTGAGE

    Bought with:

    Xiangxia Cheng, DRE #02172402

    Harvest Realty Development

    Source: CRMLS,MLS#: CV24207418MLS LogoOriginating MLS: California Regional MLS

    Facts & features

    Interior

    Bedrooms & bathrooms
    • Bedrooms: 3
    • Bathrooms: 2
    • Full bathrooms: 2
    • Main level bathrooms: 2
    • Main level bedrooms: 3
    Primary bedroom
    • Features: Main Level Primary
    Primary bedroom
    • Features: Primary Suite
    Bedroom
    • Features: All Bedrooms Down
    Bedroom
    • Features: Bedroom on Main Level
    Bathroom
    • Features: Separate Shower, Tub Shower
    Family room
    • Features: Separate Family Room
    Heating
    • Central
    Cooling
    • Central Air
    Appliances
    • Included: Gas Cooktop, Gas Oven, Gas Range, Microwave, Refrigerator, Dryer, Washer
    • Laundry: Laundry Closet
    Features
    • Eat-in Kitchen, All Bedrooms Down, Bedroom on Main Level, Main Level Primary, Primary Suite
    • Has fireplace: Yes
    • Fireplace features: Gas, Living Room
    • Common walls with other units/homes: No Common Walls
    Interior area
    • Total interior livable area: 1,440 sqft

    Property

    Parking
    • Total spaces: 2
    • Parking features: Direct Access, Garage
    • Attached garage spaces: 2
    Features
    • Levels: One
    • Stories: 1
    • Entry location: Single Level
    • Patio & porch: Concrete, Covered, Patio
    • Pool features: None
    • Has view: Yes
    • View description: Hills, Neighborhood
    Lot
    • Size: 9,000 sqft
    • Features: Back Yard, Front Yard
    Details
    • Additional structures: Shed(s)
    • Parcel number: 1076081200000
    • Special conditions: Standard

    Construction

    Type & style
    • Home type: SingleFamily
    • Property subtype: Single Family Residence
    Condition
    • New construction: No
    • Year built: 1977

    Utilities & green energy

    • Electric: 220 Volts in Garage
    • Sewer: Public Sewer
    • Water: Public

    Community & neighborhood

    Community
    • Community features: Curbs, Street Lights, Sidewalks
    Location
    • Region: Alta Loma

    Other

    Other facts
    • Listing terms: Cash,Conventional,FHA,VA Loan

    Price history

    DateEventPrice
    6/18/2025Listing removed$3,500$2/sqft
    Source: CRMLS #TR25111554 Report a problem
    5/19/2025Listed for rent$3,500$2/sqft
    Source: CRMLS #TR25111554 Report a problem
    11/12/2024Sold$800,000+4%$556/sqft
    Source: CRMLS #CV24207418 Report a problem
    11/11/2024Pending sale$769,000+81.2%$534/sqft
    Source: CRMLS #CV24207418 Report a problem
    4/15/2015Sold$424,500$295/sqft
    Source: Public Record Report a problem

    Public tax history

    YearProperty taxesTax assessment
    2025$8,855 +62.5%$800,000 +59.9%
    2024$5,448 +2.3%$500,183 +2%
    2023$5,324 +0.3%$490,375 +2%
    2022$5,309 +0.1%$480,760 +2%
    2021$5,306 +4.3%$471,333 +1%
    2020$5,087 -1.1%$466,500 +2%
    2019$5,144 +2.3%$457,353 +2%
    2018$5,027 +4.8%$448,385 +2%
    2017$4,796 $439,593 +2%
    2016$4,796 +2.8%$430,973 +153.5%
    2015$4,664 +153.4%$169,993 +2%
    2014$1,841 $166,663 +0.5%
    2013-- $165,910 +2%
    2012-- $162,657 +2%
    2011-- $159,468 +0.8%
    2010-- $158,276 -0.2%
    2009-- $158,652 +2%
    2008-- $155,541 +2%
    2007-- $152,491 +2%
    2006-- $149,501 +2%
    2005-- $146,570 +2%
    2004-- $143,696 +1.9%
    2003-- $141,063 +2%
    2002-- $138,297 +2%
    2001-- $135,585 +2%
    2000-- $132,927

    Find assessor info on the county website

    Neighborhood: Hermosa Park

    Nearby schools

    GreatSchools rating
    Get a cash offer in 3 minutes
    Find out how much your home could sell for in as little as 3 minutes with a no-obligation cash offer.
    Estimated market value
    $805,500
    Get a cash offer in 3 minutes
    Find out how much your home could sell for in as little as 3 minutes with a no-obligation cash offer.
    Estimated market value
    $805,500