Tucked away on a quiet cul-de-sac in a desirable Lakewood neighborhood, this 3-bedroom, 3-bathroom home offers the perfect blend of comfort, space, and convenience. Fresh interior paint and brand-new carpet throughout create a crisp, clean feel from the moment you step inside. You’re welcomed into an open living room with a cozy fireplace that flows seamlessly into the dining area and kitchen, perfect for both everyday living and entertaining.
The thoughtfully designed lower level offers an inviting family room with a second fireplace, ideal for relaxing with friends or family. This level also features a spacious laundry room conveniently located near the garage entry, along with a full bathroom for added functionality.
Upstairs, the spacious primary suite serves as a true retreat, complete with a private en suite bathroom and plenty of room to unwind. Two additional generously sized bedrooms and a versatile loft provide flexible space for a home office, reading nook, or creative area.
Step outside to a large backyard designed for both relaxation and entertaining. A beautiful Trex deck overlooks mature landscaping and a dedicated gardening area, while an additional patio space offers endless possibilities—whether for outdoor dining, grilling, extra seating, or even a future hot tub.
Located near Kipling and Morrison, this home provides quick access to major highways, making commuting to downtown Denver or escaping to the mountains effortless.
This is the kind of home that truly checks all the boxes with space, location, and lifestyle.
Sold for $630,000
$630,000
9970 W Vassar Way, Lakewood, CO 80227
3beds
3,175sqft
Single Family Residence
Built in 1992
7,536 Square Feet Lot
$623,400 Zestimate®
$198/sqft
$3,656 Estimated rent
Home value
$623,400
$586,000 - $661,000
$3,656/mo
Zestimate® history
Owner options
List your home for rent
$3,656/mo
Rent Zestimate®
Find your next renter with Zillow Rental Manager. Plus, with online applications, you can quickly screen prospective tenants – for free.
$3,656/mo
Rent Zestimate®
Refinance and save
$3,728/mo
Est. payment
Refinancing to a lower rate could help reduce your monthly payments and save thousands over the life of the loan.
$3,728/mo
Est. payment
Explore your selling options
Work with a Zillow partner agent
Leverage their expertise and Zillow's premium Showcase listings to get your home seen by more buyers.
Get startedList with your own agent
Get your home in front of millions of buyers by listing it on Zillow.
Learn how to do itSell it yourself
Take full control of how buyers see your home on Zillow by listing For Sale by Owner (FSBO).
List your homeWhat's special
Zillow last checked:
Listing updated:
Listed by:
Jane Fish 720-226-1201 janefishhomes@gmail.com,
Berkshire Hathaway HomeServices Colorado, LLC - Highlands Ranch Real Estate
Bought with:
David Sherman, 100078045
Property Stewards
Source: REcolorado as distributed by MLS GRID,MLS#: 2152817
Facts & features
Interior
Bedrooms & bathrooms
- Bedrooms: 3
- Bathrooms: 3
- Full bathrooms: 3
Bedroom
- Description: Large Primary With Ensuite Bathroom & Walk-In Closet
- Features: Primary Suite
- Level: Upper
Bedroom
- Level: Upper
Bedroom
- Level: Upper
Bathroom
- Level: Lower
Bathroom
- Description: Two Separate Sinks W/ Counters, Soaking Tub And Separate Shower
- Features: En Suite Bathroom
- Level: Upper
Bathroom
- Level: Upper
Dining room
- Description: Located Just Off The Living Room
- Level: Main
Family room
- Description: Great Space For Entertaining
- Level: Lower
Kitchen
- Description: Has An Eat-In Space
- Level: Main
Laundry
- Description: Large Area With Extra Storage Space
- Level: Lower
Living room
- Description: Spacious Living Area With A Cozy Fire Place
- Level: Main
Loft
- Description: Great Extra Area For Seating Or Office
- Level: Upper
Heating
- Forced Air
Cooling
- Attic Fan
Appliances
- Included: Cooktop, Dishwasher, Disposal, Dryer, Microwave, Oven, Refrigerator, Washer
Features
- Ceiling Fan(s), Eat-in Kitchen, High Ceilings, Walk-In Closet(s)
- Flooring: Carpet, Stone, Wood
- Basement: Partial
- Number of fireplaces: 2
Interior area
- Total structure area: 3,175
- Total interior livable area: 3,175 sqft
- Finished area above ground: 2,417
- Finished area below ground: 0
Property
Parking
- Total spaces: 2
- Parking features: Garage - Attached
- Attached garage spaces: 2
Features
- Levels: Multi/Split
- Patio & porch: Deck
- Exterior features: Garden, Private Yard
- Fencing: Full
Lot
- Size: 7,536 Square Feet
- Features: Cul-De-Sac, Sprinklers In Front, Sprinklers In Rear
Details
- Parcel number: 407747
- Special conditions: Standard
Construction
Type & style
- Home type: SingleFamily
- Property subtype: Single Family Residence
Materials
- Brick, Frame
- Roof: Composition
Condition
- Year built: 1992
Utilities & green energy
- Sewer: Public Sewer
- Utilities for property: Electricity Connected
Community & HOA
Community
- Subdivision: Primrose West
HOA
- Has HOA: Yes
- Services included: Maintenance Grounds, Recycling, Road Maintenance, Snow Removal, Trash
- HOA fee: $95 monthly
- HOA name: Primrose West HOA
- HOA phone: 303-457-1444
Location
- Region: Lakewood
Financial & listing details
- Price per square foot: $198/sqft
- Tax assessed value: $651,413
- Annual tax amount: $3,351
- Date on market: 5/1/2026
- Listing terms: Cash,Conventional,FHA,VA Loan
- Exclusions: None
- Ownership: Individual
- Electric utility on property: Yes
- Road surface type: Paved
Price history
| Date | Event | Price |
|---|---|---|
| 6/5/2026 | Sold | $630,000-7.3%$198/sqft |
Source:  REcolorado as distributed by MLS GRID #2152817 Report a problem REcolorado as distributed by MLS GRID #2152817 Report a problem | ||
| 5/8/2026 | Pending sale | $679,900$214/sqft |
Source: REcolorado as distributed by MLS GRID #2152817 Report a problem | ||
| 5/1/2026 | Listed for sale | $679,900$214/sqft |
Source: REcolorado as distributed by MLS GRID #2152817 Report a problem | ||
Public tax history
| Year | Property taxes | Tax assessment |
|---|---|---|
| 2025 | $3,351 +0.7% | $40,713 -3.3% |
| 2024 | $3,327 +38.2% | $42,121 |
| 2023 | $2,407 -1.2% | $42,121 +31.9% |
| 2022 | $2,435 +8.3% | $31,927 -2.8% |
| 2021 | $2,248 | $32,846 +6.2% |
| 2020 | $2,248 +1.5% | $30,941 |
| 2019 | $2,216 +5.2% | $30,941 +6.6% |
| 2018 | $2,106 | $29,038 |
| 2017 | $2,106 +12.3% | $29,038 +2.2% |
| 2016 | $1,875 | $28,404 |
| 2015 | $1,875 -18.5% | $28,404 +22.7% |
| 2014 | $2,301 -2.3% | $23,143 |
| 2013 | $2,356 +1.9% | $23,143 -3.2% |
| 2012 | $2,311 -6.2% | $23,920 |
| 2011 | $2,464 +0.1% | $23,920 -6.7% |
| 2010 | $2,462 -2.1% | $25,650 |
| 2009 | $2,513 +0.2% | $25,650 -1.9% |
| 2008 | $2,508 +1.4% | $26,140 |
| 2007 | $2,472 +2.3% | $26,140 +2.4% |
| 2006 | $2,417 -1.3% | $25,520 +1.1% |
| 2005 | $2,448 -2.4% | $25,240 -10.1% |
| 2004 | $2,509 +22.2% | $28,090 |
| 2003 | $2,053 +1.5% | $28,090 +23.9% |
| 2002 | $2,023 -4.1% | $22,680 +9.3% |
| 2001 | $2,111 -0.8% | $20,750 |
| 2000 | $2,128 | $20,750 |
Find assessor info on the county website
Neighborhood: 80227
Nearby homes
- $700,4004 bd3 ba2.4k sqft9980 W Vassar Way, Lakewood, CO 80227Off Market
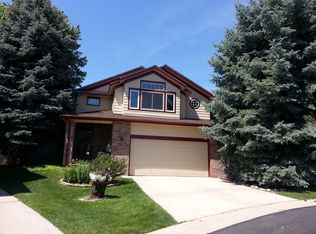
- $703,9004 bd4 ba3k sqft9960 W Vassar Way, Lakewood, CO 80227Off Market
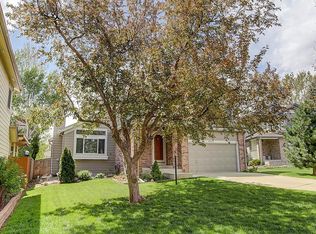
- $---- bd-- ba-- sqft9960 W Vassar Way, Denver, CO 80227Off Market
- $685,8004 bd3 ba2.4k sqft9990 W Vassar Way, Lakewood, CO 80227Off Market
- $612,2003 bd3 ba1.8k sqft2625 S Johnson Ct, Lakewood, CO 80227Off Market
- $550,9004 bd3 ba1.5k sqft2665 S Johnson Cir, Lakewood, CO 80227Off Market
- $603,3003 bd3 ba1.5k sqft2667 S Johnson Cir, Lakewood, CO 80227Off Market
- $659,6004 bd3 ba2.4k sqft9954 W Vassar Way, Lakewood, CO 80227Off Market
Nearby schools
GreatSchools rating
- 6/10Bear Creek K-8 SchoolGrades: K-8Distance: 0.5 mi
- 8/10Bear Creek High SchoolGrades: 9-12Distance: 0.6 mi
- 5/10Carmody Middle SchoolGrades: 6-8Distance: 0.8 mi
Schools provided by the listing agent
- Elementary: Bear Creek
- Middle: Carmody
- High: Bear Creek
- District: Jefferson County R-1
Source: REcolorado as distributed by MLS GRID. This data may not be complete. We recommend contacting the local school district to confirm school assignments for this home.
Get a cash offer in 3 minutes
Find out how much your home could sell for in as little as 3 minutes with a no-obligation cash offer.
Estimated market value
$623,400
Get a cash offer in 3 minutes
Find out how much your home could sell for in as little as 3 minutes with a no-obligation cash offer.
Estimated market value
$623,400
- Colorado
- Jefferson County
- Lakewood
- 80227
- 9970 W Vassar Way
Nearby cities
Nearby neighborhoods
Nearby zip codes
Other Lakewood Topics
