Skip main navigation
Sold for $400,000
  • $400,000

    9971 Badger Trl, Belvidere, IL 61008

    4beds
    2,484sqft
    Single Family Residence
    Built in 1993
    0.52 Acres Lot
    $404,600 Zestimate®
    $161/sqft
    $3,132 Estimated rent

    Home value

    $404,600

    $275,000 - $599,000

    $3,132/mo

    Zestimate® history
    Loading
    Loading...

    Owner options

    List your home for rent

    $3,132/mo

    Rent Zestimate®

    Find your next renter with Zillow Rental Manager. Plus, with online applications, you can quickly screen prospective tenants – for free.

    Learn more

    $3,132/mo

    Rent Zestimate®

    Refinance and save

    $2,919/mo

    Est. payment

    Refinancing to a lower rate could help reduce your monthly payments and save thousands over the life of the loan.

    See today's rates

    $2,919/mo

    Est. payment

    Explore your selling options

    Work with a Zillow partner agent

    Leverage their expertise and Zillow's premium Showcase listings to get your home seen by more buyers.

    Get started

    List with your own agent

    Get your home in front of millions of buyers by listing it on Zillow.

    Learn how to do it

    Sell it yourself

    Take full control of how buyers see your home on Zillow by listing For Sale by Owner (FSBO).

    List your home

    What's special

    Gas fireplaceUpdated first floor laundrySpacious entryCovered front porchFreshly paintedVaulted ceilingCeramic tile
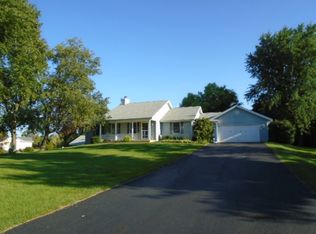
    GREAT BOONE COUNTY LOCATION & CURB APPEAL! COVERED FRONT PORCH GREETS YOU & A SPACIOUS ENTRY WELCOMES YOU IN TO THIS CUSTOM-BUILT RANCH HOME FEATURING OVER 2300 SQ. FT. ON THE MAIN FLOOR. DINING ROOM W/HAND SCRAPED HICKORY FLOORS LEADS TO BIG CABINET FILLED EAT-IN KITCHEN W/ISLAND, & BAY AREA FOR TABLE SPACE. FRESHLY PAINTED, CERAMIC TILE & NEWER APPLIANCES. THE FAMILY ROOM HAS HICKORY FLOORS, VAULTED CEILING & GAS FIREPLACE. OFF THE FAMILY ROOM IS A SUNROOM, W/HARDWOOD FLOORS, THAT IS ALSO ACCESSED FROM THE PRIMARY BEDROOM SUITE. THE PRIVATE BATH ENSUITE WAS REMODELED & IT IS NOTHING SHORT OF AMAZING! 3 ADDITIONAL SPACIOUS BEDROOMS ON THE OTHER SIDE OF THE HOME HAVE AMPLE CLOSET STORAGE. A RETRO FULL BATH IS NEAR THOSE BEDROOMS. UPDATED FIRST FLOOR LAUNDRY & ½ BATH COMPLETES THE MAIN FLOOR. LOWER LEVEL HAS UNIQUE BONUS ROOM W/FAUX LEATHER LIKE WALLS & A HIGH-POWERED DIRECT EXTERIOR VENT FAN. CABINET & COUNTER STAY. ROUGH-IN FOR AN ADDITIONAL BATH & LOADS OF POTENTIAL FOR FUTURE EXPANSION & FINISHING NEEDS. WORKBENCH & SHELVING STAY. THERE IS A BREEZEWAY BETWEEN HOUSE & GARAGE. PRIVATE DECK ACCESSED FROM SUNROOM, FAMILY ROOM OR BREEZEWAY IS GREAT FOR ENTERTAINING & RELAXING. 2025- SEPTIC PUMPED/INSPECTED, AC MOTOR AND BEARINGS, RO BLADDER, FRONT DOOR & RETRACTABLE AWNING. 2024- FRONT PORCH RAIL, REFRIGERATOR, DISHWASHER, MICROWAVE. 2023- FAMILY ROOM WINDOWS & DOORS. 2022- PRIMARY BATH, STOVE. 2020- SUNROOM WINDOWS & DOORS. 2019-PRESSURE TANK. 2017-WATER HEATER. 2015- FURNACE. 2014- ROOF, SIDING, GUTTERS & DOWNSPOUTS.HARDWIRED EXTERIOR CAMERAS & SMART DOORBELL STAY.

    Zillow last checked:

    Listing updated:

    Listed by:

    Kimberly Cooley 815-985-2118,

    Berkshire Hathaway Homeservices Starck Re

    Bought with:

    Ashleigh Delay, 475189978

    Re/Max Property Source

    Source: NorthWest Illinois Alliance of REALTORS®,MLS#: 202600378MLS Logo

    Facts & features

    Interior

    Bedrooms & bathrooms
    • Bedrooms: 4
    • Bathrooms: 3
    • Full bathrooms: 2
    • 1/2 bathrooms: 1
    • Main level bathrooms: 3
    • Main level bedrooms: 4
    Primary bedroom
    • Level: Main
    • Area: 266
    • Dimensions: 19 x 14
    Bedroom 2
    • Level: Main
    • Area: 144
    • Dimensions: 12 x 12
    Bedroom 3
    • Level: Main
    • Area: 132
    • Dimensions: 12 x 11
    Bedroom 4
    • Level: Main
    • Area: 120
    • Dimensions: 12 x 10
    Dining room
    • Level: Main
    • Area: 156
    • Dimensions: 13 x 12
    Family room
    • Level: Main
    • Area: 378
    • Dimensions: 21 x 18
    Kitchen
    • Level: Main
    • Area: 264
    • Dimensions: 22 x 12
    Heating
    • Forced Air, Natural Gas
    Cooling
    • Central Air
    Appliances
    • Included: Disposal, Dishwasher, Dryer, Microwave, Refrigerator, Stove/Cooktop, Washer, Water Softener, Gas Water Heater
    • Laundry: Main Level
    Features
    • L.L. Finished Space, Ceiling-Vaults/Cathedral, Walk-In Closet(s)
    • Windows: Window Treatments
    • Basement: Full,Sump Pump
    • Number of fireplaces: 1
    • Fireplace features: Gas
    Interior area
    • Total structure area: 2,484
    • Total interior livable area: 2,484 sqft
    • Finished area above ground: 2,315
    • Finished area below ground: 169

    Property

    Parking
    • Total spaces: 2
    • Parking features: Asphalt, Attached, Garage Door Opener
    • Garage spaces: 2
    Features
    • Patio & porch: Deck, Covered, Enclosed
    Lot
    • Size: 0.52 Acres
    • Features: County Taxes, Subdivided
    Details
    • Parcel number: 0509354001

    Construction

    Type & style
    • Home type: SingleFamily
    • Architectural style: Ranch
    • Property subtype: Single Family Residence
    Materials
    • Vinyl
    • Roof: Shingle
    Condition
    • Year built: 1993

    Utilities & green energy

    • Electric: Circuit Breakers
    • Sewer: Septic Tank
    • Water: Well

    Community & neighborhood

    Location
    • Region: Belvidere
    • Subdivision: IL

    Other

    Other facts
    • Ownership: Fee Simple

    Price history

    DateEventPrice
    2/20/2026Sold$400,000+2.6%$161/sqft
    Source: NorthWest Illinois Alliance of REALTORS® #202600378 Report a problem
    1/27/2026Pending sale$390,000$157/sqft
    Source: NorthWest Illinois Alliance of REALTORS® #202600378 Report a problem
    1/23/2026Listed for sale$390,000$157/sqft
    Source: NorthWest Illinois Alliance of REALTORS® #202600378 Report a problem

    Public tax history

    YearProperty taxesTax assessment
    2024$7,154 +0.6%$100,679 +7.2%
    2023$7,114 +8.8%$93,923 +6.8%
    2022$6,537 +3.1%$87,948 +2.7%
    2021$6,341 +1.3%$85,596 +13.4%
    2020$6,260 +0.9%$75,499 +2.5%
    2019$6,204 +2.7%$73,657 +1.8%
    2017$6,044 +2.4%$72,374 +6.4%
    2016$5,905 +10.3%$68,025 +12.4%
    2015$5,355 -73.1%$60,496 +1.3%
    2014$19,942 +324.6%$59,715
    2013$4,697 $59,715 +2.9%
    2012-- $58,033 -19.9%
    2010-- $72,415 -3.2%
    2007-- $74,794

    Find assessor info on the county website

    Neighborhood: 61008

    Nearby schools

    GreatSchools rating
    Schools provided by the listing agent
    • Elementary: Seth Whitman Elem
    • Middle: Belvidere Central Middle
    • High: Belvidere North
    • District: Belvidere 100

    Source: NorthWest Illinois Alliance of REALTORS®. This data may not be complete. We recommend contacting the local school district to confirm school assignments for this home.

    Get a cash offer in 3 minutes
    Find out how much your home could sell for in as little as 3 minutes with a no-obligation cash offer.
    Estimated market value
    $404,600
    Get a cash offer in 3 minutes
    Find out how much your home could sell for in as little as 3 minutes with a no-obligation cash offer.
    Estimated market value
    $404,600