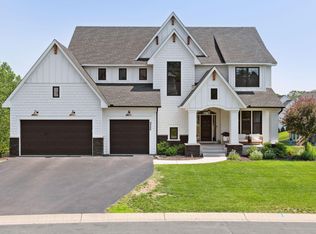
Some homes leave an impression the moment you arrive. This is one of them.
Perfectly positioned on a picturesque pond in one of Eden Prairie's most desirable neighborhoods, this exceptional Gonyea-built residence offers nearly 4,300 finished square feet where timeless architecture, outstanding craftsmanship, and everyday comfort come together effortlessly.
Built in 2018, the quality is immediately apparent. Refined architectural details, exceptional millwork, designer lighting, thoughtfully curated finishes, and impeccable attention to detail create a home that feels elegant without ever feeling formal. Every space has been carefully designed to stand the test of time.
Natural light fills the home from morning to evening, while expansive windows frame peaceful pond views throughout the main living areas. The heart of the home is both beautiful and inviting—a place equally suited for quiet mornings, lively gatherings around the oversized island, or evenings spent enjoying the view from the deck as the sun sets across the water.
Designed for today's lifestyle, the home offers the ideal balance of openness and privacy with four bedrooms on the upper level, a luxurious owner's suite, and a finished walkout lower level that provides exceptional flexibility for entertaining, recreation, guests, fitness, or working from home.
Rarely does a newer custom-built home of this caliber become available in an established Eden Prairie neighborhood. Here you'll enjoy the craftsmanship and thoughtful design of a premier builder, the beauty of a tranquil pond setting, and the convenience of nearby parks, trails, shopping, dining, and top-rated schools—all without the time, expense, and uncertainty of building new.
A home of exceptional quality. A setting you'll never tire of. An opportunity that rarely comes along.
Active
Price cut: $50K (8/28)
$1,150,000
9971 Lawson Ln, Eden Prairie, MN 55347
5beds
4,295sqft
Single Family
Built in 2018
0.74 Acres Lot
$-- Zestimate®
$268/sqft
$-- HOA
What's special
Oversized islandThoughtfully curated finishesRefined architectural detailsTimeless architectureOutstanding craftsmanshipDesigner lightingTranquil pond setting
- 10 hours
- 74
- 0
Zillow last checked:
Listing updated:
Listed by:
Jonathan K Spar 952-240-3969,
Edina Realty, Inc.
Source: NorthstarMLS as distributed by MLS GRID,MLS#: 7136893
Facts & features
Interior
Bedrooms & bathrooms
- Bedrooms: 5
- Bathrooms: 5
- Full bathrooms: 4
- 1/2 bathrooms: 1
Bedroom
- Level: Upper
- Area: 224 Square Feet
- Dimensions: 14x16
Bedroom 2
- Level: Upper
- Area: 204 Square Feet
- Dimensions: 12x17
Bedroom 3
- Level: Upper
- Area: 187 Square Feet
- Dimensions: 11x17
Bedroom 4
- Level: Upper
- Area: 182 Square Feet
- Dimensions: 13x14
Bedroom 5
- Level: Lower
- Area: 156 Square Feet
- Dimensions: 13x12
Dining room
- Level: Main
- Area: 132 Square Feet
- Dimensions: 11x12
Exercise room
- Level: Lower
- Area: 120 Square Feet
- Dimensions: 12x10
Foyer
- Level: Main
- Area: 192 Square Feet
- Dimensions: 16x12
Informal dining room
- Level: Main
- Area: 160 Square Feet
- Dimensions: 16x10
Kitchen
- Level: Main
- Area: 208 Square Feet
- Dimensions: 16x13
Living room
- Level: Main
- Area: 399 Square Feet
- Dimensions: 19x21
Office
- Level: Main
- Area: 100 Square Feet
- Dimensions: 10x10
Recreation room
- Level: Lower
- Area: 546 Square Feet
- Dimensions: 26x21
Heating
- Forced Air
Cooling
- Central Air
Appliances
- Included: Air-To-Air Exchanger, Cooktop, Dishwasher, Disposal, Double Oven, Exhaust Fan, Humidifier, Gas Water Heater, Microwave, Refrigerator, Stainless Steel Appliance(s), Wall Oven
- Laundry: Laundry Room, Upper Level
Features
- Basement: Block,Drain Tiled,Drainage System,Finished,Full,Walk-Out Access
- Number of fireplaces: 2
- Fireplace features: Family Room, Gas, Living Room
Interior area
- Total structure area: 4,656
- Total interior livable area: 4,295 sqft
- Finished area above ground: 3,058
- Finished area below ground: 1,237
Video & virtual tour
Property
Parking
- Total spaces: 3
- Parking features: Attached, Concrete, Floor Drain, Garage Door Opener, Heated Garage, Insulated Garage
- Attached garage spaces: 3
- Has uncovered spaces: Yes
- Details: Garage Dimensions (32x23)
Accessibility
- Accessibility features: None
Features
- Levels: Two
- Stories: 2
- Patio & porch: Deck, Patio
- Fencing: Partial
- Waterfront features: Pond
Lot
- Size: 0.74 Acres
- Dimensions: 38 x 37 x 185 x 168 x 75 x 245
Details
- Foundation area: 1598
- Parcel number: 2511622320098
- Zoning description: Residential-Single Family
Construction
Type & style
- Home type: SingleFamily
- Property subtype: Single Family
Materials
- Block
- Roof: Asphalt
Condition
- New construction: No
- Year built: 2018
Utilities & green energy
- Electric: Circuit Breakers
- Gas: Natural Gas
- Sewer: City Sewer/Connected
- Water: City Water/Connected
Community & HOA
Community
- Subdivision: Blossom Hill
HOA
- Has HOA: No
Location
- Region: Eden Prairie
Financial & listing details
- Price per square foot: $268/sqft
- Tax assessed value: $1,073,100
- Annual tax amount: $14,839
- Date on market: 9/1/2026
- Cumulative days on market: 48 days
Estimated market value
Not available
Estimated sales range
Not available
Not available
Price history
| Date | Event | Price |
|---|---|---|
| 8/28/2026 | Price change | $1,150,000-4.2%$268/sqft |
Source: | ||
| 8/5/2026 | Price change | $1,200,000-4%$279/sqft |
Source: | ||
| 7/16/2026 | Listed for sale | $1,250,000+13.6%$291/sqft |
Source: | ||
| 6/9/2023 | Sold | $1,100,000-8.3%$256/sqft |
Source: | ||
| 4/18/2023 | Pending sale | $1,199,000$279/sqft |
Source: | ||
| 3/17/2023 | Listed for sale | $1,199,000+42%$279/sqft |
Source: | ||
| 3/12/2019 | Sold | $844,600-1.8%$197/sqft |
Source: | ||
| 2/15/2019 | Pending sale | $859,900$200/sqft |
Source: Coldwell Banker Burnet - Eden Prairie #5144202 Report a problem | ||
| 2/1/2019 | Price change | $859,900+1.2%$200/sqft |
Source: Coldwell Banker Burnet - Eden Prairie #5144202 Report a problem | ||
| 6/8/2018 | Price change | $849,900-8.1%$198/sqft |
Source: Coldwell Banker Burnet - Eden Prairie #5144202 Report a problem | ||
| 4/5/2018 | Listed for sale | $924,900$215/sqft |
Source: Coldwell Banker Burnet #4936723 Report a problem | ||
Public tax history
| Year | Property taxes | Tax assessment |
|---|---|---|
| 2025 | $13,926 +10.5% | $1,073,100 +2% |
| 2024 | $12,602 +11.3% | $1,052,200 +4% |
| 2023 | $11,320 +5% | $1,011,800 +11% |
| 2022 | $10,776 +0.7% | $911,600 +12.4% |
| 2021 | $10,701 -2.6% | $811,100 |
| 2020 | $10,988 +2.7% | $811,100 +0.6% |
| 2019 | $10,701 -2.6% | $806,100 +335.7% |
| 2018 | $10,988 +364.5% | $185,000 +50% |
| 2017 | $2,365 +19.7% | $123,300 +66.8% |
| 2016 | $1,976 | $73,900 |
Find assessor info on the county website
Monthly payment
Est. payment