Skip main navigation
Sold for $562,000
  • $562,000

    9971 SW 156th Ter, Miami, FL 33157

    3beds
    1,472sqft
    Single Family Residence
    Built in 1971
    7,500 Square Feet Lot
    $561,900 Zestimate®
    $382/sqft
    $3,158 Estimated rent

    Home value

    $561,900

    $494,000 - $641,000

    $3,158/mo

    Zestimate® history
    Loading
    Loading...

    Owner options

    List your home for rent

    $3,158/mo

    Rent Zestimate®

    Find your next renter with Zillow Rental Manager. Plus, with online applications, you can quickly screen prospective tenants – for free.

    Learn more

    $3,158/mo

    Rent Zestimate®

    Refinance and save

    $3,910/mo

    Est. payment

    Refinancing to a lower rate could help reduce your monthly payments and save thousands over the life of the loan.

    See today's rates

    $3,910/mo

    Est. payment

    Explore your selling options

    Work with a Zillow partner agent

    Leverage their expertise and Zillow's premium Showcase listings to get your home seen by more buyers.

    Get started

    List with your own agent

    Get your home in front of millions of buyers by listing it on Zillow.

    Learn how to do it

    Sell it yourself

    Take full control of how buyers see your home on Zillow by listing For Sale by Owner (FSBO).

    List your home

    What's special

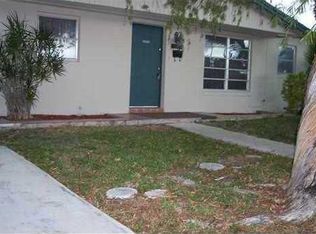
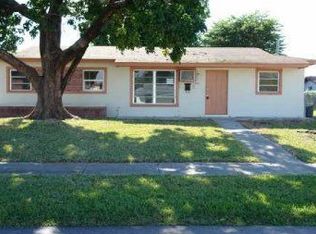
    A home is more than the sum of its parts. It's more than the square footage, the floor plan, or the materials used to build it. A home is where memories are made, dreams take shape, and comfort is found. This Fairway Estates property is ready for its next owner to create a lifetime of those moments. While it does need updating it offers an incredible opportunity to reimagine the space and make it your own. With thoughtful renovations, this house has all the potential to become a truly charming home. This attractive lot provides plenty of room to add a pool while still leaving space for a beautiful garden. And if you need room for hobbies, projects, or a home business, the oversized workshop/studio offers ample space for tools, equipment, and creative pursuits. A Very Special Home.

    Zillow last checked:

    Listing updated:

    Listed by:

    Carole Smith 305-775-5330,

    Compass Florida, LLC,

    Cristina Formosa 305-775-5330,

    Compass Florida, LLC

    Bought with:

    Jasmin Pimienta, 3554777

    RE/MAX Advance Realty II

    Anthony Askowitz, 550119

    RE/MAX Advance Realty II

    Source: MIAMI,MLS#: A12045861MLS LogoOriginating MLS: A-Miami Association of REALTORS

    Facts & features

    Interior

    Bedrooms & bathrooms
    • Bedrooms: 3
    • Bathrooms: 2
    • Full bathrooms: 2
    Rooms
    • Room types: Den/Library/Office
    Heating
    • Central, Electric
    Cooling
    • Ceiling Fan(s), Electric
    Appliances
    • Included: Dishwasher, Gas Range, Microwave, Refrigerator, Oven
    Features
    • Built-in Features, Closet Cabinetry
    • Flooring: Carpet
    • Windows: Blinds
    Interior area
    • Total structure area: 1,982
    • Total interior livable area: 1,472 sqft

    Property

    Parking
    • Parking features: Driveway
    • Has uncovered spaces: Yes
    Features
    • Stories: 1
    • Entry location: First Floor Entry
    • Exterior features: Lighting
    • Pool features: R30-No Pool/No Water
    • Has view: Yes
    • View description: Garden
    Lot
    • Size: 7,500 Square Feet
    • Features: Less Than 1/4 Acre Lot
    Details
    • Additional structures: Shed(s)
    • Parcel number: 3050290300490
    • Zoning: 0100

    Construction

    Type & style
    • Home type: SingleFamily
    • Property subtype: Single Family Residence
    Materials
    • CBS Construction
    • Roof: Shingle
    Condition
    • Year built: 1971

    Utilities & green energy

    • Sewer: Public Sewer
    • Water: Municipal Water

    Community & HOA

    Community
    • Features: None, Sidewalks, No Subdiv/Park Info
    • Subdivision: Fairway Estates Sec 3
    HOA
    • Has HOA: No
    Location
    • Region: Miami

    Financial & listing details

    • Price per square foot: $382/sqft
    • Tax assessed value: $434,360
    • Annual tax amount: $1,980
    • Date on market: 7/6/2026
    • Listing terms: All Cash,Conventional
    • Road surface type: Paved Road

    Price history

    DateEventPrice
    8/7/2026Sold$562,000-2.3%$382/sqft
    Source: MIAMI #A12045861 Report a problem
    7/6/2026Listed for sale$575,000+1050%$391/sqft
    Source: MIAMI #A12045861 Report a problem
    1/28/1994Sold$50,000$34/sqft
    Source: Public Record Report a problem

    Public tax history

    YearProperty taxesTax assessment
    2025$1,981 +2.8%$118,723 +2.9%
    2024$1,927 +10.7%$115,378 +3%
    2023$1,741 +19.1%$112,018 +19.8%
    2022$1,461 +3.4%$93,540 +3%
    2021$1,413 +1.2%$90,816 +1.4%
    2020$1,396 +2.4%$89,563 +2.3%
    2019$1,363 +4.7%$87,550 +1.9%
    2018$1,301 $85,918 +2.1%
    2017$1,301 +2.5%$84,151 +2.1%
    2016$1,270 +2.4%$82,421 +0.7%
    2015$1,240 -1.3%$81,849 +0.8%
    2014$1,256 +0.7%$81,200 +1.5%
    2013$1,248 $80,000 -1.2%
    2012$1,248 -2.7%$80,943 -1.3%
    2011$1,283 -6.1%$81,993 -1.7%
    2010$1,366 +9%$83,390 +2.7%
    2009$1,254 -14.9%$81,198 +51.1%
    2007$1,473 -1.3%$53,755
    2006$1,492 --
    2005$1,492 +2.1%--
    2004$1,461 +8.2%--
    2003$1,351 +5.6%--
    2002$1,279 --
    2001$1,279 --
    Find assessor info on the county website

    Neighborhood: Palmetto Estates

    Nearby schools

    GreatSchools rating
    Schools provided by the listing agent
    • Elementary: Colonial Drive
    • Middle: Richmond Heights
    • High: Miami Killian

    Source: MIAMI. This data may not be complete. We recommend contacting the local school district to confirm school assignments for this home.

    Get a cash offer in 3 minutes
    Find out how much your home could sell for in as little as 3 minutes with a no-obligation cash offer.
    Estimated market value
    $561,900
    Get a cash offer in 3 minutes
    Find out how much your home could sell for in as little as 3 minutes with a no-obligation cash offer.
    Estimated market value
    $561,900