Lovely and immaculate Sutton Crossing one level condo! Welcome home to this super clean and wonderfully maintained 2 bed/2 bath with tasteful and practical updates! Warm and inviting vaulted living room with plantation shutters, two sided gas fireplace provide ample room for relaxing and entertaining. Formal dining area open to nicely appointed kitchen with plenty of counter and cabinet space. Den/office/flex area off main living area provides additional living area option. Enjoy relaxing in the 3 season fully enclosed South facing sun room complete with vertical window blinds. Large master bedroom with generous walk in closet and additional horizontal closet provides plenty of storage. Master bath with new toilet and double vanity sinks with step in shower. Maintenance free living with open green space in front of house with gazebo and sidewalks. Convenient to all things Fishers! Easy access to SR 37 and I-69.
Sold
$276,500
9971 Thornhill Run, Fishers, IN 46038
2beds
1,404sqft
Residential, Condominium
Built in 2001
-- sqft lot
$287,000 Zestimate®
$197/sqft
$1,817 Estimated rent
Home value
$287,000
$270,000 - $304,000
$1,817/mo
Zestimate® history
Owner options
List your home for rent
$1,817/mo
Rent Zestimate®
Find your next renter with Zillow Rental Manager. Plus, with online applications, you can quickly screen prospective tenants – for free.
$1,817/mo
Rent Zestimate®
Refinance and save
$1,982/mo
Est. payment
Refinancing to a lower rate could help reduce your monthly payments and save thousands over the life of the loan.
$1,982/mo
Est. payment
Explore your selling options
Work with a Zillow partner agent
Leverage their expertise and Zillow's premium Showcase listings to get your home seen by more buyers.
Get startedList with your own agent
Get your home in front of millions of buyers by listing it on Zillow.
Learn how to do itSell it yourself
Take full control of how buyers see your home on Zillow by listing For Sale by Owner (FSBO).
List your homeWhat's special
Gas fireplaceFormal dining areaLarge master bedroomMaster bathAdditional horizontal closetDouble vanity sinksNicely appointed kitchen
Zillow last checked:
Listing updated:
Listed by:
Allen Williams 317-339-2256,
Berkshire Hathaway Home,
Gary Boram 317-937-6129,
Berkshire Hathaway Home
Bought with:
DaeQuan Quinn
Berkshire Hathaway Home
Source: MIBOR as distributed by MLS GRID,MLS#: 22012965
Facts & features
Interior
Bedrooms & bathrooms
- Bedrooms: 2
- Bathrooms: 2
- Full bathrooms: 2
- Main level bathrooms: 2
- Main level bedrooms: 2
Primary bedroom
- Features: Carpet
- Level: Main
- Area: 210 Square Feet
- Dimensions: 15x14
Bedroom 2
- Features: Carpet
- Level: Main
- Area: 132 Square Feet
- Dimensions: 12x11
Dining room
- Features: Carpet
- Level: Main
- Area: 168 Square Feet
- Dimensions: 14x12
Kitchen
- Features: Vinyl
- Level: Main
- Area: 99 Square Feet
- Dimensions: 11x9
Laundry
- Features: Vinyl
- Level: Main
- Area: 48 Square Feet
- Dimensions: 8x6
Library
- Features: Carpet
- Level: Main
- Area: 110 Square Feet
- Dimensions: 10x11
Living room
- Features: Carpet
- Level: Main
- Area: 255 Square Feet
- Dimensions: 17x15
Sun room
- Features: Carpet
- Level: Main
- Area: 60 Square Feet
- Dimensions: 10x6
Heating
- Forced Air
Cooling
- Has cooling: Yes
Appliances
- Included: Dishwasher, Disposal, Gas Water Heater, MicroHood, Microwave, Electric Oven, Refrigerator, Tankless Water Heater, Water Softener Owned
- Laundry: Main Level
Features
- Cathedral Ceiling(s), High Ceilings, Vaulted Ceiling(s), Walk-In Closet(s), Breakfast Bar, Ceiling Fan(s), Double Vanity, High Speed Internet, Pantry
- Windows: Windows Vinyl, Wood Work Painted
- Has basement: No
- Number of fireplaces: 1
- Fireplace features: Double Sided, Gas Log, Living Room
- Common walls with other units/homes: 1 Common Wall
Interior area
- Total structure area: 1,404
- Total interior livable area: 1,404 sqft
Property
Parking
- Total spaces: 2
- Parking features: Attached
- Attached garage spaces: 2
Features
- Levels: One
- Stories: 1
- Entry location: Building Private Entry
- Patio & porch: Covered, Glass Enclosed
- Fencing: Fenced,Partial,Privacy
Lot
- Features: Street Lights
Details
- Parcel number: 291129109002000020
- Special conditions: Defects/None Noted
- Horse amenities: None
Construction
Type & style
- Home type: Condo
- Architectural style: Ranch
- Property subtype: Residential, Condominium
- Attached to another structure: Yes
Materials
- Brick, Vinyl Siding
- Foundation: Slab
Condition
- New construction: No
- Year built: 2001
Utilities & green energy
- Water: Municipal/City
Community & HOA
Community
- Features: Curbs, Lake, Sidewalks, Street Lights
- Subdivision: Sutton Crossing
HOA
- Has HOA: Yes
- Services included: Entrance Common, Insurance, Maintenance Grounds, Nature Area, Snow Removal
- HOA fee: $271 monthly
- HOA phone: 317-570-4358
Location
- Region: Fishers
Financial & listing details
- Price per square foot: $197/sqft
- Tax assessed value: $243,200
- Annual tax amount: $2,288
- Date on market: 12/6/2024
- Cumulative days on market: 30 days
Price history
| Date | Event | Price |
|---|---|---|
| 1/24/2025 | Sold | $276,500-3%$197/sqft |
Source:  MIBOR as distributed by MLS GRID #22012965 Report a problem MIBOR as distributed by MLS GRID #22012965 Report a problem | ||
| 1/7/2025 | Pending sale | $285,000$203/sqft |
Source: MIBOR as distributed by MLS GRID #22012965 Report a problem | ||
| 12/6/2024 | Listed for sale | $285,000+73.8%$203/sqft |
Source: MIBOR as distributed by MLS GRID #22012965 Report a problem | ||
| 10/20/2017 | Sold | $164,000$117/sqft |
Source: MIBOR as distributed by MLS GRID #21512649 Report a problem | ||
Public tax history
| Year | Property taxes | Tax assessment |
|---|---|---|
| 2025 | $2,597 +13.6% | $243,200 +1.4% |
| 2024 | $2,287 +2.9% | $239,900 +7.1% |
| 2023 | $2,222 +18.7% | $223,900 +12.6% |
| 2022 | $1,871 +5.6% | $198,900 +16.1% |
| 2021 | $1,772 +3.3% | $171,300 +4.5% |
| 2020 | $1,716 +5.1% | $163,900 +2.7% |
| 2019 | $1,633 +9.1% | $159,600 +3.6% |
| 2018 | $1,496 +6.5% | $154,000 +5.5% |
| 2017 | $1,404 +22.7% | $146,000 +4% |
| 2016 | $1,145 +15% | $140,400 +15.7% |
| 2014 | $996 -2.9% | $121,400 -0.9% |
| 2013 | $1,025 +0% | $122,500 +1% |
| 2012 | $1,025 -5.6% | $121,300 -6.8% |
| 2011 | $1,086 +4.7% | $130,200 |
| 2010 | $1,037 +3.6% | $130,200 |
| 2009 | $1,001 | $130,200 |
Find assessor info on the county website
Neighborhood: 46038
Nearby homes
- $264,7002 bd2 ba1.4k sqft9973 Thornhill Run, Fishers, IN 46038Off Market
- $268,7002 bd2 ba1.4k sqft9963 Thornhill Run, Fishers, IN 46038Off Market
- $296,3004 bd2 ba1.7k sqft9961 Thornhill Run, Fishers, IN 46038Off Market
- $286,2002 bd2 ba1.5k sqft9981 Thornhill Run, Fishers, IN 46038Off Market
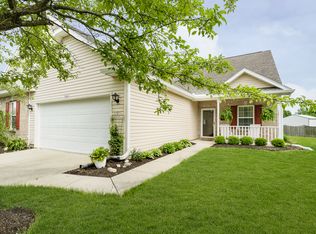
- $251,4002 bd2 ba1.4k sqft9981 Thornhill Run UNIT 23, Fishers, IN 46038Off Market
- $275,0002 bd2 ba1.4k sqft9953 Thornhill Run, Fishers, IN 46038Sold
- $260,0002 bd2 ba1.3k sqft9983 Thornhill Run, Fishers, IN 46038Off Market
- $331,2003 bd3 ba2.2k sqft13185 Thornhill Run, Fishers, IN 46038Off Market
Nearby schools
GreatSchools rating
- 7/10Cumberland Road Elementary SchoolGrades: PK-4Distance: 0.5 mi
- 7/10Fishers Junior High SchoolGrades: 7-8Distance: 0.3 mi
- 10/10Fishers High SchoolGrades: 9-12Distance: 1.3 mi
Get a cash offer in 3 minutes
Find out how much your home could sell for in as little as 3 minutes with a no-obligation cash offer.
Estimated market value
$287,000
Get a cash offer in 3 minutes
Find out how much your home could sell for in as little as 3 minutes with a no-obligation cash offer.
Estimated market value
$287,000
- Indiana
- Hamilton County
- Fishers
- 46038
- 9971 Thornhill Run
Nearby cities
Nearby zip codes
Other Fishers Topics
