Skip main navigation
Closed
  • $566,565

    9971 Windage Way, Sacramento, CA 95829

    3beds
    1,778sqft
    Single Family Residence
    Built in ----
    4,064.15 Square Feet Lot
    $566,700 Zestimate®
    $319/sqft
    $3,109 Estimated rent

    Home value

    $566,700

    Estimated sales range

    Not available

    $3,109/mo

    Zestimate® history
    Loading
    Loading...

    Owner options

    List your home for rent

    $3,109/mo

    Rent Zestimate®

    Find your next renter with Zillow Rental Manager. Plus, with online applications, you can quickly screen prospective tenants – for free.

    Learn more

    $3,109/mo

    Rent Zestimate®

    Refinance and save

    $3,583/mo

    Est. payment

    Refinancing to a lower rate could help reduce your monthly payments and save thousands over the life of the loan.

    See today's rates

    $3,583/mo

    Est. payment

    Explore your selling options

    Work with a Zillow partner agent

    Leverage their expertise and Zillow's premium Showcase listings to get your home seen by more buyers.

    Get started

    List with your own agent

    Get your home in front of millions of buyers by listing it on Zillow.

    Learn how to do it

    Sell it yourself

    Take full control of how buyers see your home on Zillow by listing For Sale by Owner (FSBO).

    List your home

    What's special

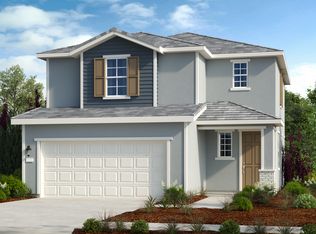
    What's Special: Larger Backyard, Convenient 1st Floor Living, Flat Lot. New Construction - May Completion! Built by America's Most Trusted Homebuilder. Welcome to the Isle at 9971 Windage Way in Bluestone at Wildhawk North! This vibrant new two-story home is designed for open-concept living and everyday comfort. Step into an inviting foyer that flows seamlessly into the chef-inspired kitchen, dining area, and spacious great room, perfect for gathering and entertaining. Upstairs, a convenient tech space offers flexibility for working from home, crafting, or creating your own reading nook. Two secondary bedrooms share a full bath, while the private primary suite is a serene retreat with dual vanities and a generous walk-in closet. The laundry room is also located upstairs for easy access. Life at Wildhawk is all about connection and convenience. Exciting plans include two neighborhood parks, a scenic trail system, and peaceful spots to relax and enjoy the view. Wildhawk Golf Club is right next door. And when it's time for a getaway, Sacramento International Airport is only 28 miles away, making your next adventure easy to reach. Additional Highlights Include: Single exterior door at garage. MLS#225140112

    Zillow last checked:

    Listing updated:

    Listed by:

    Suzanna Martinez DRE #01910366 916-355-8900,

    Taylor Morrison Services, Inc

    Bought with:

    Non-MLS Office

    Source: MetroList Services of CA,MLS#: 225140112Originating MLS: MetroList Services, Inc.

    Facts & features

    Interior

    Bedrooms & bathrooms
    • Bedrooms: 3
    • Bathrooms: 3
    • Full bathrooms: 2
    • Partial bathrooms: 1
    Primary bathroom
    • Features: Double Vanity, Tile, Walk-In Closet(s)
    Dining room
    • Features: Dining/Living Combo
    Kitchen
    • Features: Pantry Closet
    Heating
    • Central
    Cooling
    • Central Air
    Appliances
    • Included: Free-Standing Gas Range, Dishwasher, Disposal, Electric Water Heater, Washer/Dryer Stacked
    • Laundry: Hookups Only
    Features
    • Flooring: Carpet, Tile, Vinyl
    • Has fireplace: No
    Interior area
    • Total interior livable area: 1,778 sqft

    Property

    Parking
    • Total spaces: 2
    • Parking features: Attached, Side By Side, Garage Faces Front
    • Attached garage spaces: 2
    Lot
    • Size: 4,064 sqft
    • Features: Greenbelt, Landscape Front, Low Maintenance
    Details
    • Parcel number: 1220960027000
    • Zoning description: Residential
    • Special conditions: Standard

    Construction

    Type & style
    • Home type: SingleFamily
    • Architectural style: Farmhouse
    • Property subtype: Single Family Residence
    Materials
    • Stucco, Frame
    • Foundation: Concrete, Slab
    • Roof: Tile
    Condition
    • New construction: Yes
    Details
    • Builder name: Taylor Morrison

    Utilities & green energy

    • Sewer: Public Sewer
    • Water: Public
    • Utilities for property: Public, Underground Utilities

    Community & neighborhood

    Location
    • Region: Sacramento

    Other

    Other facts
    • Price range: $566.6K - $566.6K

    Price history

    DateEventPrice
    6/10/2026Sold$566,565$319/sqft
    Source: MetroList Services of CA #225140112 Report a problem
    12/30/2025Pending sale$566,565$319/sqft
    Source: MetroList Services of CA #225140112 Report a problem
    11/3/2025Listed for sale$566,565$319/sqft
    Source: MetroList Services of CA #225140112 Report a problem

    Public tax history

    Tax history is unavailable.

    Neighborhood: Vineyard

    Nearby schools

    GreatSchools rating
    Get a cash offer in 3 minutes
    Find out how much your home could sell for in as little as 3 minutes with a no-obligation cash offer.
    Estimated market value
    $566,700
    Get a cash offer in 3 minutes
    Find out how much your home could sell for in as little as 3 minutes with a no-obligation cash offer.
    Estimated market value
    $566,700