Skip main navigation
For sale
  • Listed by: First Team Real Estate • Lily Campbell • Contact: 714-717-5095
    $1,749,000

    9972 Aster Cir, Fountain Valley, CA 92708

    4beds
    2,476sqft
    : 
    $10,945/mo
    Get pre-qualified
    Single Family Residence
    Built in 1967
    7,400 Square Feet Lot
    $1,737,000 Zestimate®
    $706/sqft
    $-- HOA

    What's special

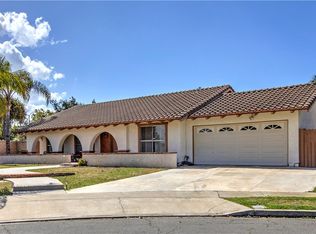
    Absolutely stunning 4 bedroom, 2.5 bath pool home with 2,476 SF of beautifully upgraded living space, a resort-style backyard that's made for entertaining, situated on a 7,400 SF lot in a desirable cul-de-sac location just steps from Mile Square Park! Meticulously maintained and extensively remodeled, this home offers fantastic curb appeal w/brand-new exterior paint, professional landscaping, interlocking paver walkway, welcoming covered front porch, and elegant double-door entry. Inside, a spacious tiled foyer opens to an expansive living room w/ French doors to the front porch, newer luxury wide-plank vinyl flooring, upgraded baseboards, extensive LED recessed lighting, and an elegant formal dining room with sliders overlooking the backyard oasis. The remodeled chef’s kitchen features quartz countertops, tall backsplash, white raised-panel cabinetry w/stainless hardware, deep stainless sink, 5-burner gas range, built-in microwave, breakfast bar, plus an adjacent casual dining area. The inviting family room showcases built-in cabinetry and a beautiful custom fireplace with handcrafted white wood mantel & surround. Also downstairs are a remodeled half bath and giant laundry room offering excellent space for hobbies, sewing, storage, or workspace. Upstairs, the impressive primary suite features an arched passage to a tiled retreat plus French doors opening to a large permitted office/second retreat that was formerly an outdoor balcony & is now incorporated into the living space. The ensuite bath offers dual mirrored closets, a natural stone vanity, designer lighting, linen storage, and a glass-enclosed walk-in shower. Generously sized secondary bedrooms w/ mirrored closets, while the remodeled guest bath includes a quartz vanity, tile flooring, and subway-tile tub/shower w/clear glass enclosure. Additional highlights include newer French-style dual-pane windows, brand-new carpet throughout, with the exception of the addition off the primary suite, fresh interior paint, raised-panel interior doors, & a 2025 composition roof. The spectacular resort-style backyard was designed for entertaining with two large patios, gazebo, tropical landscaping, stacked-stone accents, expansive decking, and a sparkling PebbleTec pool & spa with Baja shelf and newer equipment. A 3-car garage, dedicated RV parking w/added storage closets, no overhead wires, award-winning FV schools, close to beaches, dining, shopping, entertainment, and freeways complete this truly special home.
    5 days
    1,498
    92

    Likely to sell faster than

    Zillow last checked:

    Listing updated:

    Listed by:

    Lily Campbell DRE #01229782 714-717-5095,

    First Team Real Estate,

    Stephanie Hayre DRE #02027912 949-303-8461,

    First Team Real Estate

    Source: CRMLS,MLS#: OC26183869MLS LogoOriginating MLS: California Regional MLS

      Facts & features

      Interior

      Bedrooms & bathrooms
      • Bedrooms: 4
      • Bathrooms: 3
      • Full bathrooms: 2
      • 1/2 bathrooms: 1
      • Main level bathrooms: 1
      Rooms
      • Room types: Bathroom, Bonus Room, Bedroom, Family Room, Kitchen, Laundry, Living Room, Primary Bathroom, Primary Bedroom, Office, Retreat, Utility Room, Dining Room
      Primary bedroom
      • Features: Primary Suite
      Bedroom
      • Features: All Bedrooms Up
      Bathroom
      • Features: Bathroom Exhaust Fan, Bathtub, Linen Closet, Quartz Counters, Remodeled, Separate Shower, Tub Shower, Upgraded, Walk-In Shower
      Other
      • Features: Dressing Area
      Kitchen
      • Features: Kitchen/Family Room Combo, Quartz Counters, Stone Counters, Remodeled, Updated Kitchen
      Heating
      • Forced Air, Fireplace(s)
      Cooling
      • None
      Appliances
      • Included: Dishwasher, Disposal, Gas Oven, Gas Water Heater, Microwave, Refrigerator, Water Heater
      • Laundry: Electric Dryer Hookup, Gas Dryer Hookup, Inside, Laundry Room
      Features
      • Breakfast Bar, Built-in Features, Breakfast Area, Block Walls, Separate/Formal Dining Room, Open Floorplan, Pantry, Quartz Counters, Stone Counters, Recessed Lighting, See Remarks, Storage, All Bedrooms Up, Dressing Area, Jack and Jill Bath, Primary Suite, Utility Room
      • Flooring: Carpet, See Remarks, Tile, Vinyl
      • Doors: Double Door Entry, French Doors, Mirrored Closet Door(s), Sliding Doors
      • Windows: Blinds, Custom Covering(s), Double Pane Windows, Screens
      • Has fireplace: Yes
      • Fireplace features: Family Room, Gas, Gas Starter
      • Common walls with other units/homes: No Common Walls
      Interior area
      • Total interior livable area: 2,476 sqft

      Property

      Parking
      • Total spaces: 3
      • Parking features: Concrete, Door-Multi, Driveway, Garage Faces Front, Garage, Garage Door Opener, RV Potential, RV Access/Parking, See Remarks, Storage
      • Attached garage spaces: 3
      Accessibility
      • Accessibility features: Safe Emergency Egress from Home
      Features
      • Levels: Two
      • Stories: 2
      • Entry location: 1
      • Patio & porch: Concrete, Covered, Deck, Front Porch, Open, Patio, Porch, See Remarks, Wrap Around
      • Exterior features: Awning(s), Lighting
      • Has private pool: Yes
      • Pool features: Gunite, Gas Heat, Heated, In Ground, Pebble, Private
      • Has spa: Yes
      • Spa features: Gunite, Heated, In Ground, Private
      • Fencing: Block,Excellent Condition
      • Has view: Yes
      • View description: Neighborhood
      Lot
      • Size: 7,400 Square Feet
      • Features: Back Yard, Cul-De-Sac, Front Yard, Sprinklers In Front, Lawn, Landscaped, Level, Near Park, Sprinkler System, Yard
      Details
      • Additional structures: Gazebo, Storage
      • Parcel number: 14338534
      • Special conditions: Standard

      Construction

      Type & style
      • Home type: SingleFamily
      • Architectural style: Contemporary
      • Property subtype: Single Family Residence
      Materials
      • Stucco
      • Foundation: Slab
      • Roof: Composition
      Condition
      • Additions/Alterations,Updated/Remodeled,Turnkey
      • New construction: No
      • Year built: 1967

      Utilities & green energy

      • Electric: 220 Volts in Laundry
      • Sewer: Public Sewer
      • Water: Public
      • Utilities for property: Cable Connected, Electricity Connected, Natural Gas Connected, Phone Connected, Sewer Connected, Water Connected

      Community & HOA

      Community
      • Features: Biking, Curbs, Street Lights, Suburban, Sidewalks, Park
      • Security: Carbon Monoxide Detector(s), Smoke Detector(s)
      • Subdivision: Fairmont (Fmon)
      Location
      • Region: Fountain Valley

      Financial & listing details

      • Price per square foot: $706/sqft
      • Tax assessed value: $690,126
      • Date on market: 8/27/2026
      • Cumulative days on market: 6 days
      • Listing terms: Cash,Cash to New Loan,Conventional
      • Road surface type: Paved

        Estimated market value

        $1,737,000

        $1.65M - $1.82M

        $5,817/mo

        Price history

        DateEventPrice
        8/27/2026Listed for sale$1,749,000+281.9%$706/sqft
        Source: CRMLS #OC26183869 Report a problem
        11/9/2001Sold$458,000+27.2%$185/sqft
        Source: Public Record Report a problem
        7/1/1999Sold$360,000$145/sqft
        Source: Public Record Report a problem

        Public tax history

        YearProperty taxesTax assessment
        2026-- $690,126 +2%
        2025$7,594 +1.7%$676,595 +2%
        2024$7,464 +2.4%$663,329 +2%
        2023$7,289 +1.5%$650,323 +2%
        2022$7,183 +2%$637,572 +2%
        2021$7,043 +0.6%$625,071 +1%
        2020$7,002 $618,662 +2%
        2019$7,002 +2.1%$606,532 +2%
        2018$6,857 +3.6%$594,640 +2%
        2017$6,617 $582,981 +2%
        2016$6,617 +4.5%$571,550 +1.5%
        2015$6,330 +3.6%$562,965 +2%
        2014$6,110 $551,938 +0.5%
        2013-- $549,444 +2%
        2012-- $538,671 +2%
        2011-- $528,109 +0.8%
        2010-- $524,163 -0.2%
        2009-- $525,409 +2%
        2008-- $515,107 +2%
        2007-- $505,007 +2%
        2006-- $495,105 +2%
        2005-- $485,398 +2%
        2004-- $475,881 +1.9%
        2003-- $467,160 +2%
        2002-- $458,000 +24.8%
        2001$3,957 +1.8%$367,098 +2%
        2000$3,886 $359,900
        Find assessor info on the county website

        Monthly payment

        Est. payment

        Payment breakdown

        Explore the cost of this home by adjusting the details. Changes won't be saved.
        All calculations are estimates and provided by Zillow, Inc. for informational purposes only. Actual amounts may vary.
        HOA fees may include property taxes on listings classified as Co-Ops. Contact the listing agent and/or owner for fee details.
        See how much you could borrow to make a competitive offer.

        Climate risks

        Neighborhood: 92708

        Getting around

        57 / 100
        Somewhat Walkable
        31 / 100
        Some Transit
        74 / 100
        Very Bikeable

        Nearby schools

        GreatSchools rating
        Schools provided by the listing agent
        • Elementary: Plavan
        • Middle: Masuda
        • High: Fountain Valley

        Source: CRMLS. This data may not be complete. We recommend contacting the local school district to confirm school assignments for this home.

        A local agent can set up tours, give advice and negotiate with sellers.

        Browse local experts
            • Local buyer's agents are ready to help