Must see this charming home in Holmes County. This 3 bed, 2 full bath home is completely updated with modern color & fixtures and is MOVE IN READY! Desired location offers privacy in a country setting yet close to Shreve & Millersburg. Enjoy the open floor plan with large windows allowing for ample natural light. Sliding door access from living area to back deck. Durable, waterproof floors in main living areas. Main floor laundry. Kitchen boasts newer appliances, modern farmhouse sink, and island for extra counter/storage space. The master suite has a private bathroom separated with barn door style sliding door. Enjoy a soak in the large jacuzzi tub or separate shower. Double sink vanity and ceramic tile floor complete the master bath. All bedrooms have large walk-in closets. 2nd bathroom offers shower/tub and ceramic tile floor. Enjoy large space for entertainment and storage in the unfinished basement with double walkout door. Vinyl siding & ProVia metal shingle roof allow for low maintenance exterior. Plenty of flat yard area in front & behind house. Enjoy time on one of two decks or patio area for outdoor relaxing or entertaining. Plenty of parking space!
Closed
$251,000
9972 County Road 1, Shreve, OH 44676
3beds
1,404sqft
Manufactured Home, Single Family Residence
Built in ----
1.68 Acres Lot
$282,100 Zestimate®
$179/sqft
$1,040 Estimated rent
Home value
$282,100
$265,000 - $302,000
$1,040/mo
Zestimate® history
Owner options
List your home for rent
$1,040/mo
Rent Zestimate®
Find your next renter with Zillow Rental Manager. Plus, with online applications, you can quickly screen prospective tenants – for free.
$1,040/mo
Rent Zestimate®
Refinance and save
$1,612/mo
Est. payment
Refinancing to a lower rate could help reduce your monthly payments and save thousands over the life of the loan.
$1,612/mo
Est. payment
Explore your selling options
Work with a Zillow partner agent
Leverage their expertise and Zillow's premium Showcase listings to get your home seen by more buyers.
Get startedList with your own agent
Get your home in front of millions of buyers by listing it on Zillow.
Learn how to do itSell it yourself
Take full control of how buyers see your home on Zillow by listing For Sale by Owner (FSBO).
List your homeWhat's special
Modern farmhouse sinkOpen floor planBack deckLarge windowsMain floor laundryMaster suiteMaster bath
Zillow last checked:
Listing updated:
Listed by:
Crystal Horn crystal.horn@kaufmanrealty.com330-231-7246,
Kaufman Realty & Auction, LLC.
Bought with:
Stephen Yoder, 2022000829
Kaufman Realty & Auction, LLC
Source: MLS Now,MLS#: 5033032 Originating MLS: Wayne Holmes Association of REALTORS
Originating MLS: Wayne Holmes Association of REALTORSFacts & features
Interior
Bedrooms & bathrooms
- Bedrooms: 3
- Bathrooms: 2
- Full bathrooms: 2
- Main level bathrooms: 2
- Main level bedrooms: 3
Heating
- Electric, Forced Air
Cooling
- Central Air
Appliances
- Included: Dishwasher, Range, Refrigerator
- Laundry: Electric Dryer Hookup, Main Level
Features
- Basement: Full,Unfinished,Walk-Out Access
- Number of fireplaces: 1
- Fireplace features: Wood Burning
Interior area
- Total structure area: 1,404
- Total interior livable area: 1,404 sqft
- Finished area above ground: 1,404
Property
Parking
- Parking features: Driveway, No Garage, Unpaved
Features
- Levels: One
- Stories: 1
- Patio & porch: Deck, Front Porch, Patio
- Exterior features: Fire Pit
Lot
- Size: 1.68 Acres
Details
- Parcel number: 1800002008
Construction
Type & style
- Home type: MobileManufactured
- Architectural style: Manufactured Home,Mobile Home,Ranch
- Property subtype: Manufactured Home, Single Family Residence
Materials
- Vinyl Siding
- Foundation: Block
- Roof: Metal
Condition
- Updated/Remodeled
Utilities & green energy
- Sewer: Septic Tank
- Water: Well
Community & HOA
Community
- Subdivision: Newt's Subdivision
HOA
- Has HOA: No
Location
- Region: Shreve
Financial & listing details
- Price per square foot: $179/sqft
- Annual tax amount: $2,082
- Date on market: 4/27/2024
- Cumulative days on market: 10 days
Price history
| Date | Event | Price |
|---|---|---|
| 6/17/2024 | Sold | $251,000+4.6%$179/sqft |
Source:  MLS Now #5033032 Report a problem MLS Now #5033032 Report a problem | ||
| 5/7/2024 | Pending sale | $240,000$171/sqft |
Source: MLS Now #5033032 Report a problem | ||
| 4/27/2024 | Listed for sale | $240,000$171/sqft |
Source: MLS Now #5033032 Report a problem | ||
Public tax history
Tax history is unavailable.
Neighborhood: 44676
Nearby homes
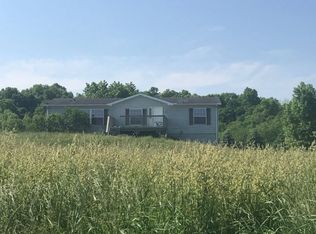
- $251,0003 bd1 ba1.4k sqft9972 County Road 1 LOT 2, Shreve, OH 44676Sold
- $271,9003 bd2 ba1.5k sqft9998 County Road 1 LOT 3, Shreve, OH 44676Off Market
- $207,200-- bd-- ba-- sqft9958 County Road 1, Shreve, OH 44676Off Market
- $424,3003 bd2 ba2.4k sqft9960 County Road 1, Shreve, OH 44676Off Market
- $356,6002 bd1 ba1.6k sqft1909 Centerville Rd, Shreve, OH 44676Off Market
- $324,000-- bd1 ba1.2k sqft9860 County Road 1, Shreve, OH 44676Off Market
- $686,8005 bd2 ba2.9k sqft10034 County Road 1, Shreve, OH 44676Off Market
- $843,9503 bd1 ba2k sqft1971 Centerville Rd, Shreve, OH 44676Off Market
Nearby schools
GreatSchools rating
- 8/10Wooster Twp Elementary SchoolGrades: PK-5Distance: 7.8 mi
- 7/10Triway Junior High SchoolGrades: 6-8Distance: 6.5 mi
- 6/10Triway High SchoolGrades: 9-12Distance: 6.5 mi
Schools provided by the listing agent
- District: Triway LSD - 8509
Source: MLS Now. This data may not be complete. We recommend contacting the local school district to confirm school assignments for this home.
Get a cash offer in 3 minutes
Find out how much your home could sell for in as little as 3 minutes with a no-obligation cash offer.
Estimated market value
$282,100
Get a cash offer in 3 minutes
Find out how much your home could sell for in as little as 3 minutes with a no-obligation cash offer.
Estimated market value
$282,100
- Ohio
- Holmes County
- Shreve
- 44676
- 9972 County Road 1
Nearby cities
Nearby zip codes
Other Shreve Topics
