Skip main navigation
Closed
  • $785,000

    9972 Devonshire St, Douglasville, GA 30135

    6beds
    5,713sqft
    Single Family Residence, Residential
    Built in 2006
    8,925.44 Square Feet Lot
    $720,700 Zestimate®
    $137/sqft
    $4,131 Estimated rent

    Home value

    $720,700

    $685,000 - $757,000

    $4,131/mo

    Zestimate® history
    Loading
    Loading...

    Owner options

    List your home for rent

    $4,131/mo

    Rent Zestimate®

    Find your next renter with Zillow Rental Manager. Plus, with online applications, you can quickly screen prospective tenants – for free.

    Learn more

    $4,131/mo

    Rent Zestimate®

    Refinance and save

    $4,850/mo

    Est. payment

    Refinancing to a lower rate could help reduce your monthly payments and save thousands over the life of the loan.

    See today's rates

    $4,850/mo

    Est. payment

    Explore your selling options

    Work with a Zillow partner agent

    Leverage their expertise and Zillow's premium Showcase listings to get your home seen by more buyers.

    Get started

    List with your own agent

    Get your home in front of millions of buyers by listing it on Zillow.

    Learn how to do it

    Sell it yourself

    Take full control of how buyers see your home on Zillow by listing For Sale by Owner (FSBO).

    List your home

    What's special

    Cozy fireplaceModern comfortContemporary amenitiesTraditional homeHigh ceilingsPicturesque viewsHome office
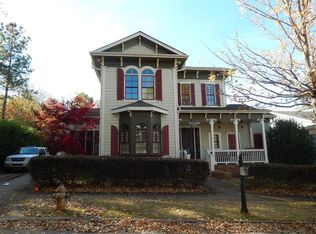
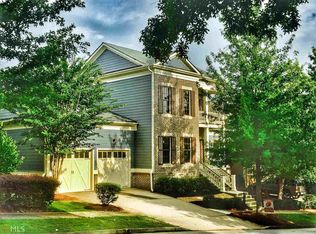
    Welcome to this exquisite traditional home, where timeless elegance meets modern comfort. Nestled in the charming neighborhood of Tributary at New Manchester, this property offers the perfect combination of classic design and contemporary amenities. Step inside and be captivated by the welcoming foyer, adorned with beautiful hardwood floors and an abundance of natural light. The open-concept layout effortlessly blends the living, dining, and kitchen areas, creating a seamless flow for both everyday living and entertaining guests. The spacious living room is a true centerpiece, featuring a cozy fireplace, high ceilings, and large windows that provide picturesque views of the surrounding landscape. It's an ideal space for gathering with loved ones or relaxing after a long day. The gourmet kitchen is a chef's dream, boasting top-of-the-line stainless steel appliances, ample counter space, and custom cabinetry. Adjacent to the kitchen, the elegant dining area sets the stage for unforgettable meals with family and friends. Retreat to the luxurious master suite, complete with a private oasis-like bathroom. The master bath features a soaking tub, a separate walk-in shower, and dual vanities, providing a spa-like experience that promotes relaxation and rejuvenation. This home offers additional well-appointed bedrooms, each with its own unique charm and ample closet space. The versatile layout provides flexibility to accommodate a growing family, overnight guests, & features a home office & gym. Step outside into the beautifully landscaped backyard, where tranquility and privacy await. Enjoy dining on the patio, host summer barbecues, or simply unwind in the serenity of nature. Conveniently located near top-rated schools, shopping centers, and recreational amenities, this home offers both luxury and convenience. Don't miss the opportunity to make this traditional home your own. Schedule a showing today and discover the classic charm that awaits you!

    Zillow last checked:

    Listing updated:

    Listing Provided by:

    Alexis La Roche,

    RE/MAX Town And Country 706-299-3427

    Bought with:

    Hope Shivers, 347581

    Great Homes ATL, LLC

    Source: FMLS GA,MLS#: 7229412MLS Logo

    Facts & features

    Interior

    Bedrooms & bathrooms
    • Bedrooms: 6
    • Bathrooms: 5
    • Full bathrooms: 4
    • 1/2 bathrooms: 1
    • Main level bathrooms: 1
    • Main level bedrooms: 2
    Primary bedroom
    • Features: Master on Main, Oversized Master
    • Level: Master on Main, Oversized Master
    Bedroom
    • Features: Master on Main, Oversized Master
    Primary bathroom
    • Features: Double Vanity, Separate Tub/Shower, Soaking Tub, Vaulted Ceiling(s)
    Dining room
    • Features: Open Concept
    Kitchen
    • Features: Breakfast Bar, Breakfast Room, Cabinets White, Kitchen Island, Pantry Walk-In, View to Family Room
    Heating
    • Propane
    Cooling
    • Central Air
    Appliances
    • Included: Dishwasher, Disposal, Double Oven, Gas Cooktop, Gas Oven, Microwave, Tankless Water Heater
    • Laundry: Laundry Room, Main Level, Mud Room, Sink
    Features
    • Crown Molding, Double Vanity, Entrance Foyer, High Ceilings 10 ft Main, High Speed Internet, Vaulted Ceiling(s), Walk-In Closet(s), Wet Bar
    • Flooring: Carpet, Hardwood
    • Windows: None
    • Basement: Daylight,Exterior Entry,Finished,Full,Interior Entry
    • Number of fireplaces: 2
    • Fireplace features: Double Sided, Family Room, Gas Log, Living Room, Outside
    • Common walls with other units/homes: No Common Walls
    Interior area
    • Total structure area: 5,713
    • Total interior livable area: 5,713 sqft
    • Finished area above ground: 3,523
    • Finished area below ground: 2,190

    Property

    Parking
    • Total spaces: 4
    • Parking features: Garage, Garage Faces Front
    • Garage spaces: 2
    Accessibility
    • Accessibility features: None
    Features
    • Levels: Three Or More
    • Patio & porch: Covered, Deck, Enclosed, Front Porch
    • Exterior features: Balcony, Private Yard, Rear Stairs, No Dock
    • Pool features: None
    • Spa features: None
    • Fencing: Back Yard,Wood
    • Has view: Yes
    • View description: Trees/Woods
    • Waterfront features: None
    • Body of water: None
    Lot
    • Size: 8,925 sqft
    • Features: Back Yard, Corner Lot
    Details
    • Additional structures: Pergola
    • Parcel number: 01550150071
    • Other equipment: Home Theater
    • Horse amenities: None

    Construction

    Type & style
    • Home type: SingleFamily
    • Architectural style: Traditional
    • Property subtype: Single Family Residence, Residential
    Materials
    • Brick Front, HardiPlank Type
    • Foundation: Concrete Perimeter
    • Roof: Shingle
    Condition
    • Resale
    • New construction: No
    • Year built: 2006

    Utilities & green energy

    • Electric: 220 Volts
    • Sewer: Public Sewer
    • Water: Public
    • Utilities for property: Cable Available, Electricity Available, Natural Gas Available, Phone Available, Sewer Available, Underground Utilities
    Green energy
    • Energy efficient items: None
    • Energy generation: None

    Community & neighborhood

    Security
    • Security features: Security Service, Smoke Detector(s)
    Community
    • Community features: Barbecue, Clubhouse, Dog Park, Fitness Center, Homeowners Assoc, Playground, Pool, Sidewalks, Tennis Court(s)
    Location
    • Region: Douglasville
    • Subdivision: Tributary At New Manchester

    HOA & financial

    HOA
    • Has HOA: Yes
    • HOA fee: $230 monthly
    • Services included: Cable TV, Swim, Tennis, Trash

    Other

    Other facts
    • Listing terms: Cash
    • Road surface type: Asphalt, Concrete

    Price history

    DateEventPrice
    9/1/2023Pending sale$799,900+1.9%$140/sqft
    Source: GAMLS #10169471 Report a problem
    8/31/2023Sold$785,000-1.9%$137/sqft
    Source: FMLS GA #7229412 Report a problem
    7/18/2023Contingent$799,900$140/sqft
    Source: GAMLS #10169471 Report a problem
    6/10/2023Listed for sale$799,900+233.4%$140/sqft
    Source: FMLS GA #7229412 Report a problem
    12/13/2012Listing removed$239,900$42/sqft
    Source: Jeff Justice & Company Realtors #5050355 Report a problem
    12/7/2012Listed for sale$239,900+3%$42/sqft
    Source: Jeff Justice & Company Realtors #5050355 Report a problem
    12/5/2012Sold$233,000-2.9%$41/sqft
    Source: FMLS GA #5050355 Report a problem
    10/24/2012Price change$239,900-7.7%$42/sqft
    Source: Jeff Justice & Company Realtors #03267582 Report a problem
    10/6/2012Price change$259,900-7.1%$45/sqft
    Source: Jeff Justice & Company Realtors #03267582 Report a problem
    9/5/2012Price change$279,900-2.6%$49/sqft
    Source: Jeff Justice & Company Realtors #03267582 Report a problem
    8/6/2012Price change$287,500-30.5%$50/sqft
    Source: Jeff Justice & Company Realtors #5050355 Report a problem
    8/3/2012Listed for sale--
    Source: Homepath Report a problem
    5/1/2012Sold$413,908-3.5%$72/sqft
    Source: Public Record Report a problem
    8/18/2006Sold$429,100$75/sqft
    Source: Public Record Report a problem

    Public tax history

    YearProperty taxesTax assessment
    2025$11,277 +19.2%$272,080 -3.1%
    2024$9,460 +25%$280,840 +13.2%
    2023$7,567 +21.3%$248,000 +43.2%
    2022$6,239 +8.2%$173,200 +6.3%
    2021$5,765 -1.1%$162,960 -1.2%
    2020$5,830 +0.6%$164,960 +0.8%
    2019$5,792 -2.6%$163,680 -1.9%
    2018$5,948 +5.3%$166,880 +7.9%
    2017$5,647 +1.5%$154,680 +5.6%
    2016$5,562 +2.9%$146,520 +9.1%
    2015$5,407 $134,360 +8.4%
    2014$5,407 +13.5%$123,960 +18.2%
    2013$4,766 $104,840
    2012-- --
    2011-- --
    2010-- --
    2009$6,190 +8%--
    2007$5,734 +555.8%--
    2006$874 +14.6%--
    2005$763 --

    Find assessor info on the county website

    Neighborhood: 30135

    Nearby schools

    GreatSchools rating
    Schools provided by the listing agent
    • Elementary: Factory Shoals
    • Middle: Factory Shoals
    • High: New Manchester

    Source: FMLS GA. This data may not be complete. We recommend contacting the local school district to confirm school assignments for this home.

    Get a cash offer in 3 minutes
    Find out how much your home could sell for in as little as 3 minutes with a no-obligation cash offer.
    Estimated market value
    $720,700
    Get a cash offer in 3 minutes
    Find out how much your home could sell for in as little as 3 minutes with a no-obligation cash offer.
    Estimated market value
    $720,700