This stunning, updated home on a spacious 0.37 acre lot features a heated pool and backs up to a peaceful greenbelt with walking trails. Built by Grand Homes.
Recent updates include a beautifully remodeled kitchen, upgraded downstairs flooring, upgraded fireplace, fresh upstairs carpet, and plantation shutters throughout, with additional custom built shutters arriving and being installed mid to late April. The upstairs offers additional bedrooms, two full bathrooms and an enclosed media room for friends and family to enjoy.
The backyard space is incredible with a covered patio, large lot with a grassy yard, pool, and outdoor kitchen. The outdoor kitchen feature a pad for your smoker and an electric outlet, gas grill with an oversized burner for your next crawfish or shrimp boil, and a hibachi attachment as well. There is a carport accessed by an electronic fence gate, and a heated pool; perfect for entertaining a large group or enjoying some peace and quiet on your own.
Ideally positioned on the same street as the community pool, playground, and green space just nine homes away, near highly rated Tadlock Elementary and Coyote Crossing Park. Zoned for exceptional Frisco ISD schools and minutes from major highways, PGA Headquarters, The Star, Frisco Square, and top parks. This home offers timeless beauty, modern luxury, and an unbeatable location.
Sold
Price Unknown
9972 Gentry Dr, Frisco, TX 75035
4beds
3,063sqft
Single Family Residence
Built in 2004
0.37 Acres Lot
$686,200 Zestimate®
$--/sqft
$3,678 Estimated rent
Home value
$686,200
$652,000 - $727,000
$3,678/mo
Zestimate® history
Owner options
List your home for rent
$3,678/mo
Rent Zestimate®
Find your next renter with Zillow Rental Manager. Plus, with online applications, you can quickly screen prospective tenants – for free.
$3,678/mo
Rent Zestimate®
Refinance and save
$660/mo
Est. payment
Refinancing to a lower rate could help reduce your monthly payments and save thousands over the life of the loan.
$660/mo
Est. payment
Explore your selling options
Work with a Zillow partner agent
Leverage their expertise and Zillow's premium Showcase listings to get your home seen by more buyers.
Get startedList with your own agent
Get your home in front of millions of buyers by listing it on Zillow.
Learn how to do itSell it yourself
Take full control of how buyers see your home on Zillow by listing For Sale by Owner (FSBO).
List your homeWhat's special
Heated poolHibachi attachmentOutdoor kitchenFresh upstairs carpetUpgraded downstairs flooringCovered patioBeautifully remodeled kitchen
Zillow last checked:
Listing updated:
Listed by:
Daniel Burke 0671405 469-305-0167,
Real Broker, LLC 855-450-0442
Bought with:
Ashley Smith, 0685722
Monument Realty
Source: NTREIS,MLS#: 21187872
Facts & features
Interior
Bedrooms & bathrooms
- Bedrooms: 4
- Bathrooms: 4
- Full bathrooms: 3
- 1/2 bathrooms: 1
Primary bedroom
- Features: Ceiling Fan(s)
- Level: First
- Dimensions: 18 x 13
Bedroom
- Features: Ceiling Fan(s)
- Level: Second
- Dimensions: 12 x 13
Bedroom
- Features: Ceiling Fan(s)
- Level: Second
- Dimensions: 13 x 10
Bedroom
- Level: Second
- Dimensions: 13 x 11
Primary bathroom
- Features: Dual Sinks, Garden Tub/Roman Tub, Separate Shower
- Level: First
- Dimensions: 12 x 9
Bonus room
- Level: Second
- Dimensions: 12 x 13
Breakfast room nook
- Level: First
- Dimensions: 12 x 9
Family room
- Features: Ceiling Fan(s), Fireplace
- Level: First
- Dimensions: 16 x 21
Other
- Features: Stone Counters
- Level: Second
- Dimensions: 10 x 5
Other
- Features: Stone Counters
- Level: Second
- Dimensions: 13 x 6
Half bath
- Level: First
- Dimensions: 6 x 6
Kitchen
- Features: Built-in Features, Eat-in Kitchen, Pantry, Stone Counters
- Level: First
- Dimensions: 12 x 12
Laundry
- Level: First
- Dimensions: 6 x 5
Living room
- Level: First
- Dimensions: 18 x 22
Office
- Features: Ceiling Fan(s)
- Level: First
- Dimensions: 10 x 13
Heating
- Natural Gas
Cooling
- Central Air
Appliances
- Included: Dishwasher, Electric Oven, Electric Range, Microwave
Features
- Eat-in Kitchen, Open Floorplan, Pantry, Walk-In Closet(s)
- Flooring: Carpet, Hardwood, Tile
- Windows: Skylight(s), Shutters
- Has basement: No
- Number of fireplaces: 1
- Fireplace features: Gas
Interior area
- Total interior livable area: 3,063 sqft
Property
Parking
- Total spaces: 3
- Parking features: Carport, Garage
- Attached garage spaces: 2
- Carport spaces: 1
- Covered spaces: 3
Features
- Levels: Two
- Stories: 2
- Patio & porch: Covered
- Exterior features: Gas Grill, Outdoor Grill
- Pool features: Heated, In Ground, Pool, Community
- Fencing: Gate,High Fence,Wood,Wrought Iron
Lot
- Size: 0.37 Acres
Details
- Parcel number: R837000I01601
Construction
Type & style
- Home type: SingleFamily
- Architectural style: Traditional,Detached
- Property subtype: Single Family Residence
Materials
- Brick
- Foundation: Slab
- Roof: Shingle
Condition
- Year built: 2004
Utilities & green energy
- Sewer: Public Sewer
- Water: Public
- Utilities for property: Electricity Available, Sewer Available, Water Available
Community & HOA
Community
- Features: Playground, Pool, Sidewalks, Trails/Paths
- Subdivision: Village At Panther Creek Ph One The
HOA
- Has HOA: Yes
- Services included: All Facilities
- HOA fee: $660 annually
- HOA name: 4sight Property Management
- HOA phone: 469-287-8583
Location
- Region: Frisco
Financial & listing details
- Tax assessed value: $690,306
- Annual tax amount: $10,009
- Date on market: 2/26/2026
- Cumulative days on market: 45 days
- Listing terms: Cash,Conventional,FHA,VA Loan
Price history
| Date | Event | Price |
|---|---|---|
| 5/15/2026 | Sold | -- |
Source: NTREIS #21187872 Report a problem | ||
| 4/22/2026 | Pending sale | $709,900$232/sqft |
Source: NTREIS #21187872 Report a problem | ||
| 4/12/2026 | Contingent | $709,900$232/sqft |
Source: NTREIS #21187872 Report a problem | ||
| 4/2/2026 | Price change | $709,900-2.8%$232/sqft |
Source: NTREIS #21187872 Report a problem | ||
| 2/26/2026 | Listed for sale | $730,000+114.8%$238/sqft |
Source: NTREIS #21187872 Report a problem | ||
| 12/11/2014 | Sold | -- |
Source: Agent Provided Report a problem | ||
| 11/9/2014 | Pending sale | $339,900$111/sqft |
Source: Keller Williams - Plano #13045601 Report a problem | ||
| 11/1/2014 | Listed for sale | $339,900+4.6%$111/sqft |
Source: Keller Williams Realty Plano #13045601 Report a problem | ||
| 12/3/2013 | Listing removed | $325,000$106/sqft |
Source: Sackborn Corp, LLC #12023029 Report a problem | ||
| 10/17/2013 | Price change | $325,000-1.5%$106/sqft |
Source: Sackborn Corp, LLC #12023029 Report a problem | ||
| 10/10/2013 | Price change | $329,8000%$108/sqft |
Source: Sackborn Corp, LLC #12023029 Report a problem | ||
| 9/11/2013 | Listed for sale | $329,900$108/sqft |
Source: Sackborn Corp, LLC #12023029 Report a problem | ||
Public tax history
| Year | Property taxes | Tax assessment |
|---|---|---|
| 2025 | $7,831 +1.8% | $597,385 +10% |
| 2024 | $7,695 +13.8% | $543,077 +10% |
| 2023 | $6,763 -11.7% | $493,706 +10% |
| 2022 | $7,658 +2.5% | $448,824 +10% |
| 2021 | $7,473 +4.8% | $408,022 +7% |
| 2020 | $7,132 -5.2% | $381,328 -3.6% |
| 2019 | $7,526 -5.5% | $395,688 -0.5% |
| 2018 | $7,967 +3.4% | $397,699 +1.5% |
| 2017 | $7,704 | $391,836 +6.3% |
| 2016 | $7,704 +18% | $368,577 +3.3% |
| 2015 | $6,531 | $356,956 +17.7% |
| 2014 | $6,531 | $303,331 +2.7% |
| 2013 | -- | $295,378 -0.2% |
| 2012 | -- | $296,090 -2.5% |
| 2011 | -- | $303,701 -1% |
| 2010 | -- | $306,860 -1% |
| 2009 | -- | $310,000 -7.1% |
| 2008 | -- | $333,641 -7% |
| 2007 | -- | $358,870 +5.9% |
| 2006 | -- | $338,973 +8.5% |
| 2005 | -- | $312,553 |
Find assessor info on the county website
Neighborhood: Panther Creek
Nearby homes
- $726,8005 bd3 ba4.3k sqft12083 Bamberg Ln, Frisco, TX 75035Off Market

- $658,6005 bd4 ba3.5k sqft9996 Gentry Dr, Frisco, TX 75035Off Market
- $805,7005 bd5 ba4.3k sqft12194 Flynt Dr, Frisco, TX 75035Off Market
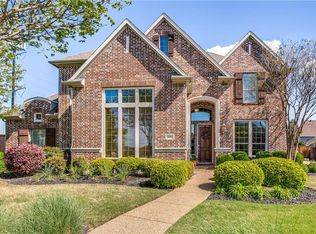
- $790,6005 bd4 ba4.5k sqft12059 Bamberg Ln, Frisco, TX 75035Off Market

- $--5 bd4 ba3.8k sqft9892 Ludwick Ln, Frisco, TX 75035Sold
- $648,9005 bd4 ba3.8k sqft12060 Bamberg Ln, Frisco, TX 75035Off Market
- $657,0004 bd4 ba3.2k sqft12035 Bamberg Ln, Frisco, TX 75035Off Market
- $712,3005 bd3 ba3.6k sqft12168 Flynt Dr, Frisco, TX 75035Off Market
Nearby schools
GreatSchools rating
- 8/10Tadlock Elementary SchoolGrades: PK-5Distance: 0.4 mi
- 10/10Maus Middle SchoolGrades: 6-8Distance: 1.4 mi
- 7/10Memorial High SchoolGrades: 9-12Distance: 2 mi
Schools provided by the listing agent
- Elementary: Tadlock
- Middle: Maus
- High: Memorial
- District: Frisco ISD
Source: NTREIS. This data may not be complete. We recommend contacting the local school district to confirm school assignments for this home.
Get a cash offer in 3 minutes
Find out how much your home could sell for in as little as 3 minutes with a no-obligation cash offer.
Estimated market value
$686,200
Get a cash offer in 3 minutes
Find out how much your home could sell for in as little as 3 minutes with a no-obligation cash offer.
Estimated market value
$686,200
- Texas
- Collin County
- Frisco
- 75035
- Panther Creek
- 9972 Gentry Dr
