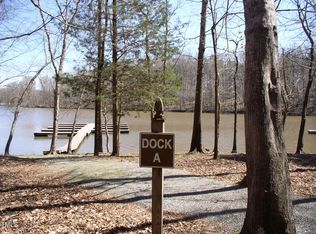
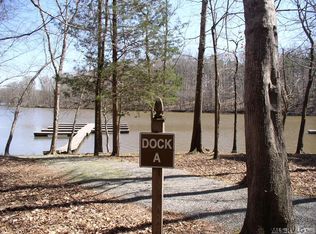
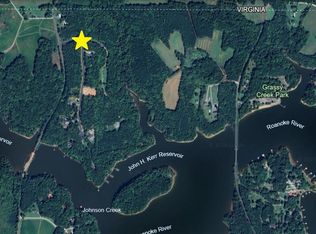
Jonathans Landing, Lot 4, is a 0.93 acre lot at KERR LAKE! Community dock slip C-7 will be deeded at closing. This neighborhood borders the NC/VA line. Live the lake life at Kerr Lake. Restrictive covenants on file. Neighborhood recreational area at the end of Lakeside Terrace. Stick built homes only, minimum of 1500 sqft and monument style mailboxes to be installed per covenants. By boat from the community dock the lake is only accessible to the bridge at Harry Davis Rd (bridge height doesn't allow boats to pass under) BUT the Grassy Creek Park boat ramp is only 2 miles away, a quick 4 minute drive.
Lot/land
$39,900
9972 Lakeside Ter Lot 4, Bullock, NC 27507
--beds
--baths
0.93Acres
Unimproved Land, Land
Built in ----
0.93 Acres Lot
$-- Zestimate®
$--/sqft
$21/mo HOA
What's special
- 142 days |
- 16 |
- 0 |
Zillow last checked:
Listing updated:
Listed by:
Wallace Peiffer 919-302-1215,
Premier Advantage Realty Inc
Source: Doorify MLS,MLS#: 10148419
Facts & features
Property
Features
- Fencing: None
- Has view: Yes
Lot
- Size: 0.93 Acres
- Features: Wooded
Details
- Additional structures: None
- Parcel number: 101102552049
- Zoning: Res
- Special conditions: Standard
Utilities & green energy
- Sewer: Septic Needed
- Water: Need Well
- Utilities for property: None
Community & HOA
Community
- Features: Lake
- Subdivision: Jonathans Landing
HOA
- Has HOA: Yes
- Amenities included: Boat Dock, Boating
- HOA fee: $250 annually
Location
- Region: Bullock
Financial & listing details
- Annual tax amount: $208
- Date on market: 2/24/2026
- Road surface type: Asphalt

The Wallace Peiffer Group
(919) 302-1215
By pressing Contact Agent, you agree that the real estate professional identified above may call/text you about your search, which may involve use of automated means and pre-recorded/artificial voices. You don't need to consent as a condition of buying any property, goods, or services. Message/data rates may apply. You also agree to our Terms of Use. Zillow does not endorse any real estate professionals. We may share information about your recent and future site activity with your agent to help them understand what you're looking for in a home.
Estimated market value
Not available
Estimated sales range
Not available
Not available
Price history
| Date | Event | Price |
|---|---|---|
| 2/24/2026 | Listed for sale | $39,900 |
Source:  Doorify MLS #10148419 Report a problem Doorify MLS #10148419 Report a problem | ||
Public tax history
Tax history is unavailable.
Monthly payment
Climate risks
Neighborhood: 27507
Nearby schools
GreatSchools rating
- 4/10Stovall-Shaw ElementaryGrades: PK-5Distance: 7.1 mi
- 3/10Northern Granville MiddleGrades: 6-8Distance: 13.5 mi
- 4/10J F Webb HighGrades: 9-12Distance: 13.9 mi
Schools provided by the listing agent
- Elementary: Granville - Stovall Shaw Elementary
- Middle: Granville - Northern Granville Middle
- High: Granville - J F Webb High
Source: Doorify MLS. This data may not be complete. We recommend contacting the local school district to confirm school assignments for this home.
- $39,9000.93 Acres9972 Lakeside Ter, Bullock, NC 27507Lot/Land

- $28,8751 Acres9970 Lakeside Ter, Bullock, NC 27507Off Market
- $28,8751 Acres9974 Lakeside Ter, Bullock, NC 27507Off Market
- $28,8751 Acres9976 Lakeside Ter, Bullock, NC 27507Off Market
- $28,8750.94 Acres9968 Lakeside Ter, Bullock, NC 27507Off Market
- $33,2501 Acres9971 Lakeside Ter, Bullock, NC 27507Off Market
- $33,0000.92 Acres9973 Lakeside Ter, Bullock, NC 27507Sold
- $29,7501 Acres9969 Lakeside Ter, Bullock, NC 27507Off Market
Similar homes
- $39,9000.93 Acres9972 Lakeside Ter, Bullock, NC 27507Lot/LandMLS ID #72829, Wallace Peiffer. Southern Piedmont Land & Lake AOR
- $41,9000.99 Acres3003 Jonathans Lndg #30, Bullock, NC 27507Lot/Land
 MLS ID #10158641, Karen Stainback. Doorify MLS
 - $41,9000.99 Acres3003 Jonathans Lndg, Bullock, NC 27507Lot/Land
 MLS ID #139175, Karen Stainback. Roanoke Valley Lake Gaston BOR
 - $49,9001.31 Acres3007 Jonathans Lndg Lot 28, Bullock, NC 27507Lot/Land
 MLS ID #10156251, Wallace Peiffer. Doorify MLS
 - $49,9001.31 Acres3007 Jonathans Lndg, Bullock, NC 27507Lot/LandMLS ID #72925, Wallace Peiffer. Southern Piedmont Land & Lake AOR
- $46,5000.94 AcresLOT 6 Lakeside Ter, Bullock, NC 27507Lot/LandMLS ID #72981, Horace Webster Jr.. Southern Piedmont Land & Lake AOR
- $55,0002.03 Acres3005 Jonathans Lndg, Bullock, NC 27507Lot/LandMLS ID #73007, J.C. Eldreth. Southern Piedmont Land & Lake AOR
- $38,5000.96 AcresLOT 37 Forty Monacarn Ct, Clarksville, VA 23927Lot/LandMLS ID #73246, Chad Madison. Southern Piedmont Land & Lake AOR
- $35,0001.16 Acres10 Merifield Dr, Clarksville, VA 23927Lot/LandMLS ID #73189, Randy Mulchi. Southern Piedmont Land & Lake AOR
- $42,0001.76 Acres9579 State Highway 96 Lot 40, Oxford, NC 27565Lot/LandMLS ID #10178319, Tanya Lynn Laton. Doorify MLS
- $30,0000.6 Acres821 Lake Point Dr, Clarksville, VA 23927Lot/LandMLS ID #11684044, Karin Kuhn, Pointe Realty Group - Kerr Lake. My State MLS
- $34,9002.5 AcresLOT 31 33 Monacarn Ct, Clarksville, VA 23927Lot/LandMLS ID #73165, Chad Madison. Southern Piedmont Land & Lake AOR
- $40,0000.79 AcresPrestwould Dr, Clarksville, VA 23927Lot/LandMLS ID #142261, Carol Dinsmore. Roanoke Valley Lake Gaston BOR
- $40,0000.79 AcresPrestwould Dr Lot 82, Clarksville, VA 23927Lot/LandMLS ID #2614059, Carol Dinsmore, Keller Williams. CVRMLS
- $35,0000.69 AcresLewis Rd, Clarksville, VA 23927Lot/LandMLS ID #73141, Tammy Mulchi. Southern Piedmont Land & Lake AOR
- $45,0000.64 Acres105 Oak Run Run Lot 105, Clarksville, VA 23927Lot/LandMLS ID #10169708, Karen Stainback. Doorify MLS
- $45,0000.64 Acres105 Oak Run Run, Clarksville, VA 23927Lot/LandMLS ID #142235, Karen Stainback. Roanoke Valley Lake Gaston BOR
- $40,0001.59 Acres8011 Cornwall Rd Lot 3-D, Oxford, NC 27565Lot/LandMLS ID #10157246, Magan Inscoe. Doorify MLS
- $45,0000.9 Acres85 Wedgewood Ln Lot 20, Clarksville, VA 23927Lot/LandMLS ID #10156749, Karin Kuhn. Doorify MLS
- $49,5001.27 Acres696 Sandie Point Dr, Clarksville, VA 23927Lot/LandMLS ID #72980, Horace Webster Jr.. Southern Piedmont Land & Lake AOR
