Skip main navigation
Sold for $1,858,800
  • Listed by: Coldwell Banker Realty • Erin Robles • Contact: 714-369-3063
    Bought with: Keller Williams Realty
    $1,858,800

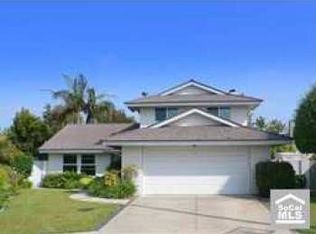
    9972 Silver Strand Dr, Huntington Beach, CA 92646

    6beds
    3,299sqft
    Single Family Residence
    Built in 1965
    6,400 Square Feet Lot
    $1,872,800 Zestimate®
    $563/sqft
    $6,739 Estimated rent

    Home value

    $1,872,800

    $1.72M - $2.04M

    $6,739/mo

    Zestimate® history
    Loading
    Loading...

    Owner options

    List your home for rent

    $6,739/mo

    Rent Zestimate®

    Find your next renter with Zillow Rental Manager. Plus, with online applications, you can quickly screen prospective tenants – for free.

    Learn more

    $6,739/mo

    Rent Zestimate®

    Refinance and save

    $11,590/mo

    Est. payment

    Refinancing to a lower rate could help reduce your monthly payments and save thousands over the life of the loan.

    See today's rates

    $11,590/mo

    Est. payment

    Explore your selling options

    Work with a Zillow partner agent

    Leverage their expertise and Zillow's premium Showcase listings to get your home seen by more buyers.

    Get started

    List with your own agent

    Get your home in front of millions of buyers by listing it on Zillow.

    Learn how to do it

    Sell it yourself

    Take full control of how buyers see your home on Zillow by listing For Sale by Owner (FSBO).

    List your home

    What's special

    Mature fruit treesMarble fireplaceBeautifully upgraded homeTwo family roomsQuality finishesCul-de-sac homeTwo dining areas
    IDEAL MULTI-GENERATIONAL HOME! HUGE SOUTH HUNTINGTON BEACH 6 BEDROOM, 5 BATHROOM, CUL-DE-SAC HOME UNDER $2M! CLOSE TO BEACH, SHOPPING & DINING! THE ADDITION IS PERFECT FOR IN-LAW'S OR RENTAL INCOME. MAKE AN OFFER NOW! Beautifully upgraded home offers a rare opportunity for flexible living. With about 3,300 square feet of living space on a 6,400 square foot lot, this home can function as a large single family residence or a perfect set up for an extended family with a separate living area with private entrance. Ideal for extended families. Recent upgrades include custom crown molding, ceiling fans, luxury lighting, and fresh paint throughout. The property features quality finishes and a walk-in pantry, two family rooms (one with a marble fireplace), and two dining areas. Additional highlights include three full baths, two half baths, two laundry areas, ample closet and built-in storage, and two central heating systems. Situated at the end of a cul-de-sac near a peaceful park, the home boasts up to 6 off-street parking spaces, a spacious yard with a newer Caldera spa, mature fruit trees, and a sprinkler system. This unique property offers endless possibilities for multi-generational living or makes a great investment opportunity.

    Zillow last checked:

    Listing updated:

    Listed by:

    Erin Robles DRE #01972821 714-369-3063,

    Coldwell Banker Realty

    Bought with:

    Elizabeth Do, DRE #01473012

    Keller Williams Realty

    Cali Nguyen, DRE #02197621

    Keller Williams Realty

    Source: CRMLS,MLS#: OC24196979MLS LogoOriginating MLS: California Regional MLS

    Facts & features

    Interior

    Bedrooms & bathrooms
    • Bedrooms: 6
    • Bathrooms: 5
    • Full bathrooms: 3
    • 1/2 bathrooms: 2
    • Main level bathrooms: 2
    Rooms
    • Room types: Family Room, Great Room, Kitchen, Laundry, Living Room, Primary Bedroom, Other, Dining Room
    Primary bedroom
    • Features: Multiple Primary Suites
    Bathroom
    • Features: Bathtub, Dual Sinks, Quartz Counters, Remodeled, Separate Shower, Tub Shower, Upgraded, Walk-In Shower
    Family room
    • Features: Separate Family Room
    Kitchen
    • Features: Kitchen/Family Room Combo, Quartz Counters, Remodeled, Updated Kitchen
    Heating
    • Central, Fireplace(s)
    Cooling
    • None
    Appliances
    • Included: Dishwasher, Electric Cooktop, Electric Oven, Disposal, Microwave
    • Laundry: Inside, Laundry Room
    Features
    • Breakfast Bar, Built-in Features, Ceiling Fan(s), Crown Molding, Separate/Formal Dining Room, High Ceilings, In-Law Floorplan, Multiple Staircases, Open Floorplan, Pantry, Quartz Counters, Recessed Lighting, Storage, Multiple Primary Suites
    • Flooring: Carpet, Tile
    • Has fireplace: Yes
    • Fireplace features: Family Room
    • Common walls with other units/homes: No Common Walls
    Interior area
    • Total interior livable area: 3,299 sqft

    Property

    Parking
    • Total spaces: 6
    • Parking features: Direct Access, Driveway, Garage
    • Attached garage spaces: 2
    • Uncovered spaces: 4
    Accessibility
    • Accessibility features: None
    Features
    • Levels: Two
    • Stories: 2
    • Entry location: Front
    • Patio & porch: Concrete, Patio
    • Pool features: None
    • Has spa: Yes
    • Spa features: Above Ground, Heated
    • Has view: Yes
    • View description: Neighborhood
    Lot
    • Size: 6,400 Square Feet
    • Dimensions: 6400
    • Features: Cul-De-Sac
    Details
    • Parcel number: 15105342
    • Special conditions: Standard

    Construction

    Type & style
    • Home type: SingleFamily
    • Property subtype: Single Family Residence
    Condition
    • Turnkey
    • New construction: No
    • Year built: 1965

    Utilities & green energy

    • Sewer: Public Sewer
    • Water: Public
    • Utilities for property: Cable Available, Electricity Available, Natural Gas Available, Sewer Connected, Water Available

    Community & HOA

    Community
    • Features: Biking, Curbs, Park, Street Lights, Sidewalks
    • Security: Carbon Monoxide Detector(s), Smoke Detector(s)
    • Subdivision: Shorcrest (Shor)
    Location
    • Region: Huntington Beach

    Financial & listing details

    • Price per square foot: $563/sqft
    • Tax assessed value: $1,601,400
    • Annual tax amount: $18,042
    • Date on market: 9/22/2024
    • Cumulative days on market: 131 days
    • Listing terms: Cash,Cash to New Loan,Conventional
    • Road surface type: Paved

    Price history

    DateEventPrice
    3/14/2025Sold$1,858,8000%$563/sqft
    Source: CRMLS #OC24196979 Report a problem
    2/27/2025Pending sale$1,859,000$564/sqft
    Source: CRMLS #OC24196979 Report a problem
    2/13/2025Contingent$1,859,000$564/sqft
    Source: CRMLS #OC24196979 Report a problem
    1/29/2025Listed for sale$1,859,000+18.4%$564/sqft
    Source: CRMLS #OC24196979 Report a problem
    3/8/2024Sold$1,570,000-6.3%$476/sqft
    Source: Public Record Report a problem
    3/7/2024Pending sale$1,675,000+4.7%$508/sqft
    Source: CRMLS #OC24029938 Report a problem
    3/7/2024Contingent$1,600,000-4.5%$485/sqft
    Source: CRMLS #OC24029938 Report a problem
    3/4/2024Pending sale$1,675,000$508/sqft
    Source: CRMLS #OC24031059 Report a problem
    3/4/2024Contingent$1,675,000$508/sqft
    Source: CRMLS #OC24029938 Report a problem
    2/19/2024Listed for sale$1,675,000+116.1%$508/sqft
    Source: CRMLS #OC24031059 Report a problem
    8/30/2004Sold$775,000$235/sqft
    Source: Public Record Report a problem

    Public tax history

    YearProperty taxesTax assessment
    2025$18,042 +48.6%$1,601,400 +51.2%
    2024$12,139 +2.9%$1,059,097 +2%
    2023$11,802 +2.7%$1,038,331 +2%
    2022$11,494 +1.9%$1,017,972 +2%
    2021$11,280 +0.6%$998,012 +1%
    2020$11,208 $987,779 +2%
    2019$11,208 -25.5%$968,411 +2%
    2018$15,047 +39.9%$949,423 +2%
    2017$10,758 $930,807 +2%
    2016$10,758 +4.7%$912,556 +1.5%
    2015$10,276 +8.5%$898,849 +7.5%
    2014$9,473 $836,000 +10.2%
    2013-- $758,400
    2012-- $758,400 -4%
    2011-- $790,000
    2010-- $790,000 -3.9%
    2009-- $822,436 -0.6%
    2008-- $827,531 +2.6%
    2007-- $806,310 +2%
    2006-- $790,500 +2%
    2005-- $775,000 +410.6%
    2004-- $151,774 +1.9%
    2003-- $148,993 +2%
    2002-- $146,072 +2%
    2001$1,535 -2.6%$143,208 +2%
    2000$1,576 $140,400
    Find assessor info on the county website

    Neighborhood: 92646

    Nearby schools

    GreatSchools rating
    Schools provided by the listing agent
    • Elementary: Hawes
    • Middle: Sowers
    • High: Edison

    Source: CRMLS. This data may not be complete. We recommend contacting the local school district to confirm school assignments for this home.

    Get a cash offer in 3 minutes
    Find out how much your home could sell for in as little as 3 minutes with a no-obligation cash offer.
    Estimated market value
    $1,872,800
    Get a cash offer in 3 minutes
    Find out how much your home could sell for in as little as 3 minutes with a no-obligation cash offer.
    Estimated market value
    $1,872,800