Welcome to this beautifully updated 4-bedroom, 2-bathroom home located on a spacious corner lot in a quiet cul-de-sac just minutes from Victoria Gardens. This charming residence offers fresh interior paint, new blinds, updated bathrooms, recessed lighting, and new flooring in the closets & bathrooms. The kitchen has been refreshed with newly painted cabinets, upgraded hardware, and modern lighting fixtures, while new doorknobs and hardware throughout add a polished touch. A stylish modern enclosure enhances the look of the air conditioner, and the HVAC ducts were recently cleaned for improved efficiency and comfort. The home also features paid-off solar panels, providing long-term energy savings and peace of mind. Outside, the backyard offers a covered patio and side yard, creating the perfect setting for entertaining or relaxing outdoors. With generous yard space, thoughtful upgrades, and a prime location close to shopping, dining, and entertainment, this home blends style, convenience, and comfort into one exceptional property.
Sold for $752,000
Listed by: COMPASS • Gabrielle Hedley • Contact: brielleandcorealty@gmail.com
Bought with: KALEO REAL ESTATE COMPANY
$752,000
9973 Ashford Ct, Rancho Cucamonga, CA 91730
4beds
1,761sqft
Single Family Residence
Built in 1978
8,512 Square Feet Lot
$745,500 Zestimate®
$427/sqft
$3,784 Estimated rent
Home value
$745,500
$671,000 - $828,000
$3,784/mo
Zestimate® history
Owner options
List your home for rent
$3,784/mo
Rent Zestimate®
Find your next renter with Zillow Rental Manager. Plus, with online applications, you can quickly screen prospective tenants – for free.
$3,784/mo
Rent Zestimate®
Refinance and save
$4,946/mo
Est. payment
Refinancing to a lower rate could help reduce your monthly payments and save thousands over the life of the loan.
$4,946/mo
Est. payment
Explore your selling options
Work with a Zillow partner agent
Leverage their expertise and Zillow's premium Showcase listings to get your home seen by more buyers.
Get startedList with your own agent
Get your home in front of millions of buyers by listing it on Zillow.
Learn how to do itSell it yourself
Take full control of how buyers see your home on Zillow by listing For Sale by Owner (FSBO).
List your homeWhat's special
Side yardQuiet cul-de-sacNew flooringFresh interior paintCorner lotGenerous yard spaceRecessed lighting
Zillow last checked:
Listing updated:
Listed by:
Gabrielle Hedley DRE #02050329 brielleandcorealty@gmail.com,
COMPASS
Bought with:
Tammy Digiamarino, DRE #01188276
KALEO REAL ESTATE COMPANY
Source: CRMLS,MLS#: CV25219521 Originating MLS: California Regional MLS
Originating MLS: California Regional MLSFacts & features
Interior
Bedrooms & bathrooms
- Bedrooms: 4
- Bathrooms: 2
- Full bathrooms: 2
- Main level bathrooms: 2
- Main level bedrooms: 4
Rooms
- Room types: Bedroom, Family Room, Kitchen, Laundry, Living Room, Primary Bathroom, Primary Bedroom, Other, Dining Room
Primary bedroom
- Features: Primary Suite
Primary bedroom
- Features: Main Level Primary
Bedroom
- Features: All Bedrooms Down
Bedroom
- Features: Bedroom on Main Level
Bathroom
- Features: Bathroom Exhaust Fan, Bathtub, Dual Sinks, Linen Closet, Separate Shower, Tub Shower
Kitchen
- Features: Laminate Counters
Heating
- Central
Cooling
- Central Air
Appliances
- Included: 6 Burner Stove, Dishwasher, Gas Oven, Gas Range, Microwave, Water Heater
- Laundry: Gas Dryer Hookup, In Garage
Features
- Breakfast Bar, Separate/Formal Dining Room, Eat-in Kitchen, Pantry, Recessed Lighting, All Bedrooms Down, Bedroom on Main Level, Main Level Primary, Primary Suite, Walk-In Closet(s)
- Flooring: Laminate, Wood
- Windows: Blinds, Double Pane Windows
- Has fireplace: Yes
- Fireplace features: Family Room, Wood Burning
- Common walls with other units/homes: No Common Walls
Interior area
- Total interior livable area: 1,761 sqft
Property
Parking
- Total spaces: 2
- Parking features: Driveway, Garage, On Street
- Attached garage spaces: 2
Accessibility
- Accessibility features: Safe Emergency Egress from Home, Parking
Features
- Levels: One
- Stories: 1
- Entry location: Front Door
- Patio & porch: Rear Porch, Concrete, Covered, Front Porch, Patio
- Pool features: None
- Spa features: None
- Fencing: Wood
- Has view: Yes
- View description: Mountain(s), Neighborhood
Lot
- Size: 8,512 Square Feet
- Features: 0-1 Unit/Acre, Back Yard, Corner Lot, Cul-De-Sac, Front Yard, Near Park, Sprinkler System
Details
- Parcel number: 1077351360000
- Special conditions: Standard
Construction
Type & style
- Home type: SingleFamily
- Architectural style: Contemporary
- Property subtype: Single Family Residence
Materials
- Foundation: Permanent
- Roof: Shingle
Condition
- Updated/Remodeled,Turnkey
- New construction: No
- Year built: 1978
Utilities & green energy
- Electric: Electricity - On Property
- Sewer: Public Sewer
- Water: Public
- Utilities for property: Cable Available, Cable Connected, Electricity Available, Electricity Connected, Natural Gas Available, Natural Gas Connected, Phone Available, Phone Connected, Sewer Connected, Water Available, Water Connected
Community & HOA
Community
- Features: Curbs, Sidewalks, Park
- Security: Carbon Monoxide Detector(s), Smoke Detector(s)
Location
- Region: Rancho Cucamonga
Financial & listing details
- Price per square foot: $427/sqft
- Tax assessed value: $754,800
- Date on market: 9/17/2025
- Cumulative days on market: 5 days
- Listing terms: Cash,Conventional,FHA
- Inclusions: Solar Panels
Price history
| Date | Event | Price |
|---|---|---|
| 10/20/2025 | Sold | $752,000+0.3%$427/sqft |
Source:  CRMLS #CV25219521 Report a problem CRMLS #CV25219521 Report a problem | ||
| 9/30/2025 | Pending sale | $750,000$426/sqft |
Source: CRMLS #CV25219521 Report a problem | ||
| 9/26/2025 | Contingent | $750,000$426/sqft |
Source: CRMLS #CV25219521 Report a problem | ||
| 9/17/2025 | Listed for sale | $750,000$426/sqft |
Source: CRMLS #CV25219521 Report a problem | ||
Public tax history
| Year | Property taxes | Tax assessment |
|---|---|---|
| 2026 | -- | $754,800 +136% |
| 2025 | $3,509 +2.7% | $319,841 +2% |
| 2024 | $3,415 +2.3% | $313,569 +2% |
| 2023 | $3,340 +1.7% | $307,421 +2% |
| 2022 | $3,285 +0.1% | $301,393 +2% |
| 2021 | $3,283 +2.9% | $295,484 +1% |
| 2020 | $3,189 +0.5% | $292,455 +2% |
| 2019 | $3,173 +2.9% | $286,720 +2% |
| 2018 | $3,083 +1.9% | $281,098 +2% |
| 2017 | $3,026 | $275,586 +2% |
| 2016 | $3,026 +1.2% | $270,182 +1.5% |
| 2015 | $2,989 +1.1% | $266,123 +2% |
| 2014 | $2,956 | $260,910 +0.5% |
| 2013 | -- | $259,731 +2% |
| 2012 | -- | $254,638 +2% |
| 2011 | -- | $249,645 +0.8% |
| 2010 | -- | $247,780 -0.2% |
| 2009 | -- | $248,368 +2% |
| 2008 | -- | $243,498 +2% |
| 2007 | -- | $238,723 +2% |
| 2006 | -- | $234,042 +2% |
| 2005 | -- | $229,453 +2% |
| 2004 | -- | $224,954 +1.9% |
| 2003 | -- | $220,831 +13.2% |
| 2002 | -- | $195,000 +5.4% |
| 2001 | -- | $185,000 +12.4% |
| 2000 | -- | $164,661 |
Find assessor info on the county website
Neighborhood: Route 66
Nearby homes
- $883,0004 bd2 ba1.8k sqft9504 Lemon Ave, Alta Loma, CA 91737Sold
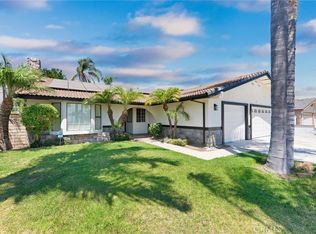
- $1,050,0005 bd4 ba3.8k sqft6411 Puma Pl, Rancho Cucamonga, CA 91737Sold
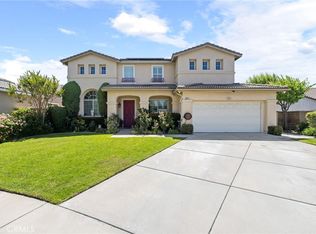
- $725,0004 bd3 ba2k sqft11530 Marcello Way, Rancho Cucamonga, CA 91701Sold

- $658,0003 bd3 ba1.8k sqft10395 Plumeria Ct UNIT 3, Rancho Cucamonga, CA 91730Sold
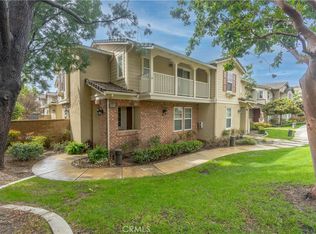
- $100,0003 bd2 ba-- sqft8389 Baker Ave SPACE 28, Rancho Cucamonga, CA 91730Sold
- $128,0002 bd2 ba1.4k sqft8651 Foothill Blvd SPC 61, Rancho Cucamonga, CA 91730For Sale
- $645,7003 bd3 ba1.9k sqft11059 Glass Dr, Rancho Cucamonga, CA 91730Off Market
- $697,3004 bd2 ba1.6k sqft9728 Hampshire St, Rancho Cucamonga, CA 91730Off Market
Nearby schools
GreatSchools rating
- 5/10Central Elementary SchoolGrades: K-5Distance: 0.2 mi
- 7/10Cucamonga Middle SchoolGrades: 6-8Distance: 0.8 mi
- 8/10Alta Loma High SchoolGrades: 9-12Distance: 1.5 mi
Schools provided by the listing agent
- Elementary: Dona Merced
- Middle: Ruth Musser
- High: Rancho Cucamonga
Source: CRMLS. This data may not be complete. We recommend contacting the local school district to confirm school assignments for this home.
Get a cash offer in 3 minutes
Find out how much your home could sell for in as little as 3 minutes with a no-obligation cash offer.
Estimated market value
$745,500
Get a cash offer in 3 minutes
Find out how much your home could sell for in as little as 3 minutes with a no-obligation cash offer.
Estimated market value
$745,500
- California
- San Bernardino County
- Rancho Cucamonga
- 91730
- Route 66
- 9973 Ashford Ct
Nearby cities
Nearby neighborhoods
Nearby zip codes
Other Rancho Cucamonga Topics
- Apartments for Rent in 91730
- Houses for Sale in 91730
- Houses for Rent in 91730
- 91730 Real Estate
- Rancho Cucamonga Condos
- Houses for Sale in Rancho Cucamonga
- Newest Listings in Rancho Cucamonga
- Rancho Cucamonga Home Values
- Rancho Cucamonga Real Estate Agents
- Rancho Cucamonga Refinance
- Rancho Cucamonga Mortgage Rates
