One of our most popular floor plans, Endless Summer 3 by Neal Communities features at its heart an open and welcoming common living area that encompasses the kitchen, breakfast nook, great room and formal dining room. Cooking up a meal in the beautifully-equipped kitchen with island and walk-in pantry is a pleasure. If you want to dine al fresco enter the lanai through sliders in the great room. The lanai also has access to a pool bath. The master suite includes a coffered ceiling in the bedroom and features two walk-in closets and master bath with a double door entry, dual sinks, walk-in shower, and a private water closet.
Sold for $617,714
$617,714
9973 Cross River Trl, Parrish, FL 34219
3beds
2,236sqft
Single Family Residence
Built in 2023
8,001 Square Feet Lot
$567,400 Zestimate®
$276/sqft
$2,786 Estimated rent
Home value
$567,400
$533,000 - $607,000
$2,786/mo
Zestimate® history
Owner options
List your home for rent
$2,786/mo
Rent Zestimate®
Find your next renter with Zillow Rental Manager. Plus, with online applications, you can quickly screen prospective tenants – for free.
$2,786/mo
Rent Zestimate®
Refinance and save
$4,044/mo
Est. payment
Refinancing to a lower rate could help reduce your monthly payments and save thousands over the life of the loan.
$4,044/mo
Est. payment
Explore your selling options
Work with a Zillow partner agent
Leverage their expertise and Zillow's premium Showcase listings to get your home seen by more buyers.
Get startedList with your own agent
Get your home in front of millions of buyers by listing it on Zillow.
Learn how to do itSell it yourself
Take full control of how buyers see your home on Zillow by listing For Sale by Owner (FSBO).
List your homeWhat's special
Walk-in pantryGreat roomCoffered ceilingDual sinksMaster bathMaster suiteBreakfast nook
Zillow last checked:
Listing updated:
Listed by:
MaryAnn Koops 941-328-1111,
NEAL COMMUNITIES REALTY, INC. 941-328-1111
Bought with:
Kim Vogel, 3230408
PREMIER SOTHEBYS INTL REALTY
Source: Stellar MLS,MLS#: T3444866 Originating MLS: Sarasota - Manatee
Originating MLS: Sarasota - Manatee
Facts & features
Interior
Bedrooms & bathrooms
- Bedrooms: 3
- Bathrooms: 3
- Full bathrooms: 2
- 1/2 bathrooms: 1
Rooms
- Room types: Den/Library/Office, Dining Room, Great Room, Utility Room, Storage Rooms
Primary bedroom
- Features: Walk-In Closet(s)
- Level: First
- Dimensions: 17.6x13.1
Bedroom 2
- Features: Built-in Closet
- Level: First
- Dimensions: 13.3x11.6
Bedroom 3
- Features: Built-in Closet
- Level: First
- Dimensions: 13.3x10.1
Dinette
- Level: First
- Dimensions: 11.1x8.1
Dining room
- Level: First
- Dimensions: 9.4x9
Great room
- Level: First
- Dimensions: 16.4x17.6
Kitchen
- Level: First
- Dimensions: 11.1x14.6
Office
- Level: First
- Dimensions: 15.7x10.1
Heating
- Central, Electric, Heat Pump
Cooling
- Central Air
Appliances
- Included: Oven, Dishwasher, Disposal, Exhaust Fan, Gas Water Heater, Ice Maker, Microwave, Range, Refrigerator
- Laundry: Laundry Room
Features
- Coffered Ceiling(s), Eating Space In Kitchen, High Ceilings, Living Room/Dining Room Combo, Open Floorplan, Solid Surface Counters, Solid Wood Cabinets, Split Bedroom, Stone Counters, Thermostat, Walk-In Closet(s)
- Flooring: Carpet, Tile
- Doors: Sliding Doors
- Windows: Blinds, Double Pane Windows, ENERGY STAR Qualified Windows, Storm Window(s), Window Treatments, Hurricane Shutters
- Has fireplace: No
Interior area
- Total structure area: 3,072
- Total interior livable area: 2,236 sqft
Property
Parking
- Total spaces: 2
- Parking features: Driveway, Garage Door Opener
- Attached garage spaces: 2
- Has uncovered spaces: Yes
- Details: Garage Dimensions: 20x20
Features
- Levels: One
- Stories: 1
- Patio & porch: Covered, Rear Porch
- Exterior features: Irrigation System, Lighting, Rain Gutters, Sidewalk
- Pool features: Other
Lot
- Size: 8,001 Square Feet
- Dimensions: 30.1 x 112.4
- Features: In County, Landscaped, Level, Near Public Transit, Sidewalk
- Residential vegetation: Trees/Landscaped
Details
- Parcel number: 400458459
- Zoning: PD-MU
- Special conditions: None
Construction
Type & style
- Home type: SingleFamily
- Architectural style: Florida
- Property subtype: Single Family Residence
Materials
- Block, Stucco
- Foundation: Slab
- Roof: Shingle
Condition
- Completed
- New construction: Yes
- Year built: 2023
Details
- Builder model: Endless Summer 3
- Builder name: Neal Communities
- Warranty included: Yes
Utilities & green energy
- Sewer: Public Sewer
- Water: Public
- Utilities for property: Cable Available, Electricity Connected, Natural Gas Connected, Phone Available, Sewer Connected, Street Lights, Underground Utilities, Water Connected
Community & HOA
Community
- Features: Clubhouse, Community Mailbox, Deed Restrictions, Fitness Center, Irrigation-Reclaimed Water, Park, Playground, Pool, Sidewalks, Special Community Restrictions
- Pet fee: $0 monthly
- Subdivision: NORTH RIVER RANCH PH IV-A; LOT 17; BLOCK 5
HOA
- Has HOA: Yes
- Amenities included: Clubhouse, Fence Restrictions, Fitness Center, Playground, Pool, Recreation Facilities, Trail(s), Vehicle Restrictions
- Services included: Community Pool, Recreational Facilities
- HOA fee: $7 monthly
- HOA name: Castle Group/Megan Heins
- HOA phone: 954-792-6000
- Second HOA name: North River Ranch Neighborhood Association
Location
- Region: Parrish
Financial & listing details
- Price per square foot: $276/sqft
- Date on market: 5/8/2023
- Cumulative days on market: 347 days
- Listing terms: Cash,Conventional,FHA,VA Loan
- Ownership: Fee Simple
- Total actual rent: 0
- Electric utility on property: Yes
- Road surface type: Paved, Asphalt
Price history
| Date | Event | Price |
|---|---|---|
| 7/9/2024 | Sold | $617,714-0.8%$276/sqft |
Source:  Stellar MLS #T3444866 Report a problem Stellar MLS #T3444866 Report a problem | ||
| 4/22/2024 | Pending sale | $622,990$279/sqft |
Source: Stellar MLS #T3444866 Report a problem | ||
| 1/19/2024 | Price change | $622,990+0.5%$279/sqft |
Source: Stellar MLS #T3444866 Report a problem | ||
| 10/6/2023 | Price change | $619,990-5.1%$277/sqft |
Source: Stellar MLS #T3444866 Report a problem | ||
| 8/2/2023 | Price change | $652,990+0.5%$292/sqft |
Source: Stellar MLS #T3444866 Report a problem | ||
| 1/14/2023 | Price change | $649,990+0.9%$291/sqft |
Source:  Neal Communities Report a problem Neal Communities Report a problem | ||
| 12/17/2022 | Listed for sale | $643,990$288/sqft |
Source: Neal Communities Report a problem | ||
Public tax history
Tax history is unavailable.
Neighborhood: 34219
Nearby homes
- $597,3003 bd3 ba2.4k sqft9977 Cross River Trl, Parrish, FL 34219Off Market
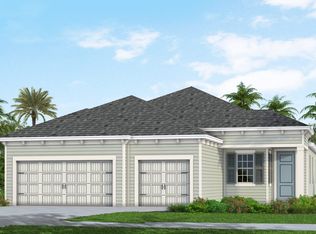
- $646,3453 bd3 ba2.2k sqft9981 Cross River Trl, Parrish, FL 34219Sold
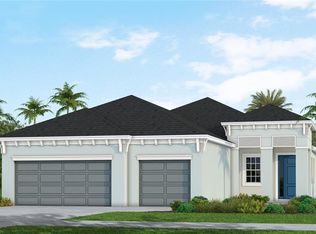
- $623,8283 bd3 ba2.4k sqft9985 Cross River Trl, Parrish, FL 34219Sold
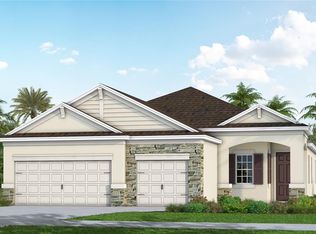
- $554,0484 bd3 ba2.4k sqft9969 Cross River Trl, Parrish, FL 34219Sold
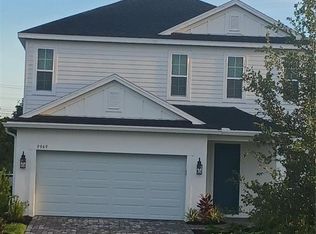
- $493,0003 bd3 ba2.1k sqft9978 Cross River Trl, Parrish, FL 34219Sold
- $755,3773 bd3 ba2.2k sqft9989 Cross River Trl, Parrish, FL 34219Sold
- $540,8903 bd2 ba2.2k sqft9986 Cross River Trl, Parrish, FL 34219Sold
- $513,3333 bd2 ba2k sqft9982 Cross River Trl, Parrish, FL 34219Sold
Nearby schools
GreatSchools rating
- 7/10Virgil Mills Elementary SchoolGrades: PK-5Distance: 3.7 mi
- 5/10Buffalo Creek Middle SchoolGrades: 6-8Distance: 3.6 mi
- 5/10Parrish Community High SchoolGrades: 9-12Distance: 1.4 mi
Schools provided by the listing agent
- Elementary: Barbara A. Harvey Elementary
- Middle: Buffalo Creek Middle
- High: Parrish Community High
Source: Stellar MLS. This data may not be complete. We recommend contacting the local school district to confirm school assignments for this home.
Get a cash offer in 3 minutes
Find out how much your home could sell for in as little as 3 minutes with a no-obligation cash offer.
Estimated market value
$567,400
Get a cash offer in 3 minutes
Find out how much your home could sell for in as little as 3 minutes with a no-obligation cash offer.
Estimated market value
$567,400
- Florida
- Manatee County
- Parrish
- 34219
- 9973 Cross River Trl
Nearby cities
Nearby zip codes
Other Parrish Topics
