This is by far the most unique 1/2 duplex you will ever find! Located on a RARE pond lot. The only common wall is the garage. Feels like a Single Family detached home. Because of the construction, EVERY room is flooded with Natural Light. Walking in, your eyes are immediately drawn to the STUNNING Bamboo Floors. The formal living room has a large window looking out onto the covered front porch. Vaulted ceilings give it a grand open feel. Notice the large display area above, for your collectables, or holiday displays. Off the living room is the 1st bedroom/office with Glass French Doors. Down the hall is the main bath, and the 2nd bedroom. This bedroom has separate access to the main bath, giving your guests their own suite. Down the hall, further, is the WOW, massive eat in kitchen. Vaulted ceilings, island, recessed lighting, and an abundance of cabinetry. Lots of room for entertaining. Off the kitchen, pocket French Doors, open into the Family Room. Featuring a gas fireplace. Large bank of windows gives you a view of the pond. HUGE Trex Deck, with patio furniture, that stays with the home. Back inside, the large Primary Suite, has a walk in closet, and large bath. Main level laundry gives you access to the garage and huge unfinished daylight basement. Another potential 2.111 sq ft. Roughed in for a bath. Water softener and Reverse Osmosis system already in place. This well thought out floorplan even has an access door from the garage, into the basement, making moving large pieces of furniture a breeze. In ground sprinkler system.
Closed
$470,000
9973 Hart St, Saint John, IN 46373
3beds
2,111sqft
Half Duplex
Built in 2008
9,147 Square Feet Lot
$466,300 Zestimate®
$223/sqft
$2,805 Estimated rent
Home value
$466,300
$424,000 - $508,000
$2,805/mo
Zestimate® history
Owner options
List your home for rent
$2,805/mo
Rent Zestimate®
Find your next renter with Zillow Rental Manager. Plus, with online applications, you can quickly screen prospective tenants – for free.
$2,805/mo
Rent Zestimate®
Refinance and save
$3,488/mo
Est. payment
Refinancing to a lower rate could help reduce your monthly payments and save thousands over the life of the loan.
$3,488/mo
Est. payment
Explore your selling options
Work with a Zillow partner agent
Leverage their expertise and Zillow's premium Showcase listings to get your home seen by more buyers.
Get startedList with your own agent
Get your home in front of millions of buyers by listing it on Zillow.
Learn how to do itSell it yourself
Take full control of how buyers see your home on Zillow by listing For Sale by Owner (FSBO).
List your homeWhat's special
Recessed lightingRare pond lotAbundance of cabinetryIn ground sprinkler systemStunning bamboo floors
Zillow last checked:
Listing updated:
Listed by:
Daniel Cacich,
Coldwell Banker Real Estate Gr 219-310-1243,
Candice Morales-Christian,
Coldwell Banker Real Estate Gr
Bought with:
Panagiota Swatosh, RB19000859
Century 21 Circle
Source: NIRA as distributed by MLS GRID,MLS#: 831760
Facts & features
Interior
Bedrooms & bathrooms
- Bedrooms: 3
- Bathrooms: 2
- Full bathrooms: 1
- 3/4 bathrooms: 1
Rooms
- Room types: Bedroom 2, Primary Bedroom, Living Room, Laundry, Kitchen, Family Room, Bedroom 3
Primary bedroom
- Description: en suite
- Area: 168
- Dimensions: 16.8 x 10.0
Bedroom 2
- Description: Adjoining bath
- Area: 248.64
- Dimensions: 16.8 x 14.8
Bedroom 3
- Description: Possible Office
- Area: 188
- Dimensions: 18.8 x 10.0
Family room
- Description: Gas Fireplace
- Area: 210.6
- Dimensions: 19.5 x 10.8
Kitchen
- Area: 440
- Dimensions: 22.0 x 20.0
Laundry
- Description: Sink
- Area: 48
- Dimensions: 8.0 x 6.0
Living room
- Description: Carpet
- Area: 361
- Dimensions: 19.0 x 19.0
Heating
- Forced Air, Natural Gas
Appliances
- Included: Dryer, Water Softener Owned, Washer, Range Hood, Refrigerator, Microwave, Gas Water Heater, Gas Cooktop, Electric Range, Dishwasher, Disposal
- Laundry: Laundry Room, Sink, Main Level
Features
- Ceiling Fan(s), Country Kitchen, Walk-In Closet(s), Vaulted Ceiling(s), Recessed Lighting, Kitchen Island, High Ceilings, Eat-in Kitchen
- Windows: Insulated Windows
- Basement: Bath/Stubbed,Unfinished,Sump Pump,Interior Entry,Full,Daylight
- Number of fireplaces: 1
- Fireplace features: Family Room, Gas Log, Gas
Interior area
- Total structure area: 2,111
- Total interior livable area: 2,111 sqft
- Finished area above ground: 2,111
Property
Parking
- Total spaces: 2
- Parking features: Attached, Oversized, Garage Faces Front, Driveway, Garage Door Opener
- Attached garage spaces: 2
- Has uncovered spaces: Yes
Features
- Levels: One
- Patio & porch: Covered, Front Porch, Deck
- Exterior features: Rain Gutters
- Pool features: None
- Has view: Yes
- View description: Pond, Water
- Has water view: Yes
- Water view: Pond,Water
- Waterfront features: Pond
Lot
- Size: 9,147 Square Feet
- Features: Cul-De-Sac, Sprinklers In Rear, Sprinklers In Front
Details
- Parcel number: 451133451023000035
- Special conditions: Agent Owned,None
Construction
Type & style
- Home type: SingleFamily
- Property subtype: Half Duplex
- Attached to another structure: Yes
Condition
- New construction: No
- Year built: 2008
Utilities & green energy
- Electric: Circuit Breakers
- Sewer: Public Sewer
- Water: Public
- Utilities for property: Electricity Connected, Water Connected, Sewer Connected, Natural Gas Connected
Community & HOA
Community
- Security: Smoke Detector(s)
- Subdivision: Three Spgs Add Ph 02
HOA
- Has HOA: Yes
- Amenities included: None
- HOA fee: $360 annually
- HOA name: The Townhomes of Three Springs
- HOA phone: 219-218-0638
Location
- Region: Saint John
Financial & listing details
- Price per square foot: $223/sqft
- Tax assessed value: $486,700
- Annual tax amount: $4,361
- Date on market: 12/11/2025
- Listing agreement: Exclusive Right To Sell
- Listing terms: Cash,VA Loan,FHA,Conventional
Price history
| Date | Event | Price |
|---|---|---|
| 2/17/2026 | Sold | $470,000-3.1%$223/sqft |
Source:  NIRA as distributed by MLS GRID #831760 Report a problem NIRA as distributed by MLS GRID #831760 Report a problem | ||
| 1/11/2026 | Contingent | $485,000$230/sqft |
Source: NIRA as distributed by MLS GRID #831760 Report a problem | ||
| 12/11/2025 | Listed for sale | $485,000$230/sqft |
Source: NIRA as distributed by MLS GRID #831760 Report a problem | ||
Public tax history
| Year | Property taxes | Tax assessment |
|---|---|---|
| 2025 | $4,265 +21.2% | $486,700 +6.7% |
| 2024 | $3,520 -9.5% | $456,200 +18.7% |
| 2023 | $3,890 +9.5% | $384,300 +2.2% |
| 2022 | $3,554 +9.6% | $376,100 +6.4% |
| 2021 | $3,243 +19.4% | $353,400 +10.4% |
| 2020 | $2,717 -4.4% | $320,100 +22.7% |
| 2019 | $2,842 +2.5% | $260,900 -0.9% |
| 2018 | $2,773 +7.2% | $263,400 -0.9% |
| 2017 | $2,587 | $265,800 +3.7% |
| 2016 | $2,587 +0.1% | $256,300 -1.2% |
| 2014 | $2,584 -15.4% | $259,300 -11.5% |
| 2013 | $3,054 -11% | $292,900 -1.2% |
| 2012 | $3,431 +27.8% | $296,400 +10.1% |
| 2011 | $2,685 -4.7% | $269,200 |
| 2010 | $2,816 | $269,200 |
| 2009 | -- | $269,200 |
Find assessor info on the county website
Neighborhood: 46373
Nearby homes
- $514,5003 bd2 ba2.1k sqft9971 Hart St, Saint John, IN 46373Off Market

- $473,5004 bd2 ba2k sqft9972 Hart St, Saint John, IN 46373Off Market
- $551,7003 bd2 ba1.9k sqft9963 Hart St, Saint John, IN 46373Off Market
- $511,8003 bd2 ba2.1k sqft9970 Hart St, Saint John, IN 46373Off Market
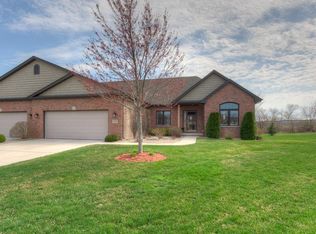
- $480,8003 bd2 ba1.8k sqft9961 Hart St, Saint John, IN 46373Off Market
- $340,0003 bd2 ba1.6k sqft9962 Hart St, Saint John, IN 46373Pending
- $206,0004 bd2 ba1.7k sqft9960 Hart St, Saint John, IN 46373Sold
- $436,6003 bd2 ba1.8k sqft9953 Hart St, Saint John, IN 46373Off Market
Nearby schools
GreatSchools rating
- 7/10Hal E Clark Middle SchoolGrades: 5-8Distance: 1.2 mi
- 9/10Lake Central High SchoolGrades: 9-12Distance: 2.1 mi
- 7/10Kolling Elementary SchoolGrades: PK-4Distance: 1.6 mi
Get a cash offer in 3 minutes
Find out how much your home could sell for in as little as 3 minutes with a no-obligation cash offer.
Estimated market value
$466,300
Get a cash offer in 3 minutes
Find out how much your home could sell for in as little as 3 minutes with a no-obligation cash offer.
Estimated market value
$466,300
- Indiana
- Lake County
- Saint John
- 46373
- 9973 Hart St
