Skip main navigation
Sold for $410,000
  • $410,000

    9973 HOLOPAW STREET, ENGLEWOOD, FL 34223

    2beds
    1,636sqft
    Single Family Residence
    Built in 2016
    6,110 Square Feet Lot
    $196,700 Zestimate®
    $251/sqft
    $4,196 Estimated rent

    Home value

    $196,700

    $177,000 - $218,000

    $4,196/mo

    Zestimate® history
    Loading
    Loading...

    Owner options

    List your home for rent

    $4,196/mo

    Rent Zestimate®

    Find your next renter with Zillow Rental Manager. Plus, with online applications, you can quickly screen prospective tenants – for free.

    Learn more

    $4,196/mo

    Rent Zestimate®

    Refinance and save

    $2,950/mo

    Est. payment

    Refinancing to a lower rate could help reduce your monthly payments and save thousands over the life of the loan.

    See today's rates

    $2,950/mo

    Est. payment

    Explore your selling options

    Work with a Zillow partner agent

    Leverage their expertise and Zillow's premium Showcase listings to get your home seen by more buyers.

    Get started

    List with your own agent

    Get your home in front of millions of buyers by listing it on Zillow.

    Learn how to do it

    Sell it yourself

    Take full control of how buyers see your home on Zillow by listing For Sale by Owner (FSBO).

    List your home

    What's special

    Huge lanaiHeated salt-water poolSecluded settingDead-end streetQuartz countertopsCalming paint palletSidewalks and street lights
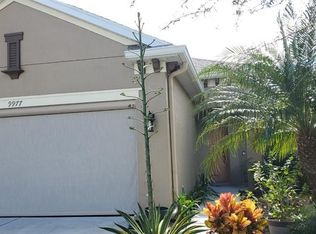
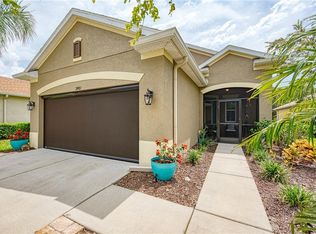
    YOU WON'T FIND A TURNKEY, POOL HOME AT A BETTER PRICE THAT IS THIS PERFECT!!! Built in 2016, this home is located on a dead-end street and offers a secluded setting buffered by a wooded lot to the rear. Florida friendly landscaping is evidenced upon arrival as is the large lake across the street. A screened front entry provides the ticket to admittance to the home which is carpet free. At entry your eyes are overwhelmed by the openness, calming paint pallet, and view of the green space off the kitchen. A coffered ceiling graces the living room which is the heart of the home. Family and friends will gather here in the well-lighted space, graced by triple windows with Plantation Shutters. The adjacent kitchen is a true gem and includes QUARTZ countertops, SS appliances, double oven, breakfast bar with pendant lighting, pantry closet and island. The dining area provides ample space for entertaining or more formal meals. Double sliders here reveal a huge lanai and heated, salt-water pool (solar powered with electric back up) that is only 4 years young. This is the paradise you’ve been waiting for to enjoy morning coffee and afternoon beverages. The Primary bedroom will be your refuge with its coffered ceiling and private bath with dual sinks, and walk in shower. An additional bedroom is on the opposite side of the home and has the use of the second bathroom with tub/shower combo. A den/office is located off the living room and could also serve as a third bedroom if needed. The dedicated laundry room, with cabinetry, will surely serve all of your needs. A two-car garage completes this amazing home. And remember it comes turnkey furnished! Keyway Place is a maintenance free community featuring a crystal blue pool with a relaxing cabana, a tranquil lake, sidewalks and street lights and only one mile south of Manasota Beach Road. Dearborn Street, Lemon Bay Wellen and Cool Today Parks are just a short drive away; as is plenty of fine dining and shopping. To make this home and lifestyle yours, call today for your private showing.

    Zillow last checked:

    Listing updated:

    Listed by:

    Diane Gagnon 413-883-5850,

    EXIT KING REALTY 941-497-6060,

    Bobby Lawrence 941-468-6294,

    EXIT KING REALTY

    Bought with:

    Anna Bridinger, PA, 3340205

    PELICAN REALTY CORP

    Source: Stellar MLS,MLS#: N6135177MLS LogoOriginating MLS: Venice

    Facts & features

    Interior

    Bedrooms & bathrooms
    • Bedrooms: 2
    • Bathrooms: 2
    • Full bathrooms: 2
    Rooms
    • Room types: Den/Library/Office
    Primary bedroom
    • Features: En Suite Bathroom, Walk-In Closet(s)
    • Level: First
    • Area: 195 Square Feet
    • Dimensions: 15x13
    Bedroom 2
    • Features: Dual Closets
    • Level: First
    • Area: 121 Square Feet
    • Dimensions: 11x11
    Kitchen
    • Features: Pantry, Storage Closet
    • Level: First
    • Area: 169 Square Feet
    • Dimensions: 13x13
    Living room
    • Features: No Closet
    • Level: First
    • Area: 306 Square Feet
    • Dimensions: 18x17
    Heating
    • Central, Electric, Heat Pump
    Cooling
    • Central Air
    Appliances
    • Included: Dishwasher, Disposal, Dryer, Electric Water Heater, Microwave, Range, Range Hood, Refrigerator, Washer
    • Laundry: Laundry Room
    Features
    • Ceiling Fan(s), Crown Molding, High Ceilings, Open Floorplan, Stone Counters, Thermostat
    • Flooring: Ceramic Tile, Laminate
    • Doors: Sliding Doors
    • Windows: Window Treatments, Hurricane Shutters, Hurricane Shutters/Windows
    • Has fireplace: No
    • Furnished: Yes
    Interior area
    • Total structure area: 2,249
    • Total interior livable area: 1,636 sqft

    Property

    Parking
    • Total spaces: 2
    • Parking features: Garage - Attached
    • Attached garage spaces: 2
    • Details: Garage Dimensions: 20x20
    Features
    • Levels: One
    • Stories: 1
    • Patio & porch: Front Porch
    • Exterior features: Rain Gutters, Sidewalk
    • Has private pool: Yes
    • Pool features: Gunite, Heated, In Ground, Salt Water, Screen Enclosure, Solar Heat
    • Spa features: Heated, In Ground
    • Has view: Yes
    • View description: Pool, Trees/Woods
    Lot
    • Size: 6,110 Square Feet
    • Features: Greenbelt, Above Flood Plain
    • Residential vegetation: Mature Landscaping
    Details
    • Parcel number: 0480140012
    • Zoning: RSF4
    • Special conditions: None

    Construction

    Type & style
    • Home type: SingleFamily
    • Architectural style: Florida
    • Property subtype: Single Family Residence
    Materials
    • Block, Stucco
    • Foundation: Slab
    • Roof: Shingle
    Condition
    • New construction: No
    • Year built: 2016

    Utilities & green energy

    • Sewer: Public Sewer
    • Water: Public
    • Utilities for property: Cable Available, Public, Sprinkler Recycled
    Green energy
    • Water conservation: Irrigation-Reclaimed Water, Fl. Friendly/Native Landscape

    Community & HOA

    Community
    • Pet fee: $0 monthly
    • Subdivision: KEYWAY PLACE
    HOA
    • Has HOA: Yes
    • Amenities included: Clubhouse, Pool
    • Services included: Private Road
    • HOA fee: $300 monthly
    • HOA name: Sunstate Management/Sean Noonan
    • HOA phone: 941-870-4920
    Location
    • Region: Englewood

    Financial & listing details

    • Price per square foot: $251/sqft
    • Tax assessed value: $313,000
    • Annual tax amount: $4,697
    • Date on market: 12/1/2024
    • Cumulative days on market: 112 days
    • Listing terms: Cash,Conventional
    • Ownership: Fee Simple
    • Total actual rent: 0
    • Road surface type: Asphalt

    Price history

    DateEventPrice
    5/2/2025Sold$410,000-2.4%$251/sqft
    Source: Stellar MLS #N6135177 Report a problem
    4/2/2025Pending sale$420,000$257/sqft
    Source: Stellar MLS #N6135177 Report a problem
    3/15/2025Price change$420,000-4.5%$257/sqft
    Source: Stellar MLS #N6135177 Report a problem
    3/10/2025Price change$440,000-2%$269/sqft
    Source: Stellar MLS #N6135177 Report a problem
    3/4/2025Listed for sale$448,900$274/sqft
    Source: Stellar MLS #N6135177 Report a problem
    2/27/2025Pending sale$448,900-1.3%$274/sqft
    Source: Stellar MLS #N6135177 Report a problem
    2/5/2025Price change$454,900+1.3%$278/sqft
    Source: Exit Realty #N6135177 Report a problem
    2/4/2025Price change$448,900-1.3%$274/sqft
    Source: Stellar MLS #N6135177 Report a problem
    1/15/2025Price change$454,900-3.2%$278/sqft
    Source: Stellar MLS #N6135177 Report a problem
    12/13/2024Price change$469,900-2.1%$287/sqft
    Source: Stellar MLS #N6135177 Report a problem
    12/1/2024Listed for sale$479,900+64.4%$293/sqft
    Source: Stellar MLS #N6135177 Report a problem
    12/13/2019Listing removed$291,900$178/sqft
    Source: RE/MAX PLATINUM REALTY #N6107258 Report a problem
    12/13/2019Listed for sale$291,900+1.9%$178/sqft
    Source: RE/MAX PLATINUM REALTY #N6107258 Report a problem
    12/12/2019Sold$286,500-1.8%$175/sqft
    Source: Stellar MLS #N6107258 Report a problem
    11/16/2019Pending sale$291,900$178/sqft
    Source: RE/MAX PLATINUM REALTY #N6107258 Report a problem
    9/28/2019Listed for sale$291,900+14.5%$178/sqft
    Source: RE/MAX PLATINUM REALTY #N6107258 Report a problem
    10/31/2016Sold$254,990$156/sqft
    Source: Public Record Report a problem
    9/12/2016Pending sale$254,990$156/sqft
    Source: STANDARD PACIFIC OF TAMPA #T2809691 Report a problem
    9/8/2016Price change$254,990-1.2%$156/sqft
    Source: STANDARD PACIFIC OF TAMPA #T2809691 Report a problem
    8/18/2016Price change$257,990-0.8%$158/sqft
    Source: STANDARD PACIFIC OF TAMPA #T2809691 Report a problem
    8/10/2016Price change$259,990-1.9%$159/sqft
    Source: STANDARD PACIFIC OF TAMPA #T2809691 Report a problem
    7/30/2016Price change$264,990-1.9%$162/sqft
    Source: STANDARD PACIFIC OF TAMPA #T2809691 Report a problem
    5/25/2016Price change$269,990-1.8%$165/sqft
    Source: STANDARD PACIFIC OF TAMPA #T2809691 Report a problem
    5/10/2016Listed for sale$274,990$168/sqft
    Source: STANDARD PACIFIC OF TAMPA #T2809691 Report a problem

    Public tax history

    YearProperty taxesTax assessment
    2025$4,268 -12.1%$313,000 -8.8%
    2024$4,857 +3.4%$343,265 +10%
    2023$4,698 +10.2%$312,059 +10%
    2022$4,263 +17.9%$283,690 +10%
    2021$3,616 +12.5%$257,900 +16.2%
    2020$3,215 +43.1%$221,900 +20.6%
    2019$2,246 $183,923 +1.9%
    2018$2,246 +3.4%$180,494 +3.2%
    2017$2,172 +251.3%$174,878 +284.3%
    2016$618 -6.6%$45,500 +11.8%
    2015$662 $40,700
    Find assessor info on the county website

    Neighborhood: 34223

    Nearby schools

    GreatSchools rating
    Schools provided by the listing agent
    • Elementary: Englewood Elementary
    • Middle: L.A. Ainger Middle
    • High: Lemon Bay High

    Source: Stellar MLS. This data may not be complete. We recommend contacting the local school district to confirm school assignments for this home.

    Get a cash offer in 3 minutes
    Find out how much your home could sell for in as little as 3 minutes with a no-obligation cash offer.
    Estimated market value
    $196,700
    Get a cash offer in 3 minutes
    Find out how much your home could sell for in as little as 3 minutes with a no-obligation cash offer.
    Estimated market value
    $196,700