Ultra special....The original farmhouse of Summer Duck FARM that's been amazingly restored and updated with all the nicest modern amenities. Largest lot in the neighborhood that peacefully backs up to the tranquility of the woods / trees / privacy. Portion of the house is a gorgeous historical farmhouse that dates back to the 1800's. A former Historic Home Show feature, this place balances classic charm with high-end updates. You’ve got 3,000+ sq. ft. to work with, anchored by a gourmet kitchen featuring quartz counters and 52” custom cabinets (farmhouse sink, backsplash, pantry, eat-in area with rustic vaulted ceiling, breakfast bar). This isn't your normal Atlee High School district home....this one oozes with charm and uniqueness. Cozy up to any of the FOUR fireplaces, including one in the primary suite (plumbed for gas logs too). First floor has a great office suite plus a formal dining room or living room depending on how you choose to use it. Super cute vaulted morning room that's flooded with natural light. And of course the cutest rustic family room right off the kitchen area. The second floor has the primary suite and also hosts two extra bedrooms. Another super unique find is a walk-out basement that serves as an extra bedroom (4th bedroom) or bonus REC room, work out room, or whatever else you can imagine...complete with a basement waterproofing system. Outside, the private backyard features an original smokehouse, fenced in yard, HUGE storage shed, massive deck for entertaining, and a well-powered irrigation system. Stylish, spacious, and efficient—it’s a rare find." All within walking distance to the sought after schools of Cool Spring Elementary, Chickahominy Middle, and Atlee High School. BRAND NEW Metal ROOF, Two Zone Lennox Heat Pumps (2017), Well Water used for Irrigation, Natural Gas Piped/Plumbed and Ready, 2x Storage Sheds, VINYL fencing, and more! Amazing local restaurants, grocery stores, doctors, hospital, 295, and 95. Can't beat it!
Sold for $625,000
$625,000
9973 Puddle Duck Ln, Mechanicsville, VA 23116
4beds
3,000sqft
Farm, Single Family Residence
Built in 1800
0.74 Acres Lot
$626,100 Zestimate®
$208/sqft
$3,356 Estimated rent
Home value
$626,100
Estimated sales range
Not available
$3,356/mo
Zestimate® history
Owner options
List your home for rent
$3,356/mo
Rent Zestimate®
Find your next renter with Zillow Rental Manager. Plus, with online applications, you can quickly screen prospective tenants – for free.
$3,356/mo
Rent Zestimate®
Refinance and save
$4,291/mo
Est. payment
Refinancing to a lower rate could help reduce your monthly payments and save thousands over the life of the loan.
$4,291/mo
Est. payment
Explore your selling options
Work with a Zillow partner agent
Leverage their expertise and Zillow's premium Showcase listings to get your home seen by more buyers.
Get startedList with your own agent
Get your home in front of millions of buyers by listing it on Zillow.
Learn how to do itSell it yourself
Take full control of how buyers see your home on Zillow by listing For Sale by Owner (FSBO).
List your homeWhat's special
Zillow last checked:
Listing updated:
Listed by:
Tommy Sibiga 804-551-1702,
Hometown Realty
Bought with:
Cameron Staples, 0225239510
Long & Foster REALTORS
Source: CVRMLS,MLS#: 2607704 Originating MLS: Central Virginia Regional MLS
Originating MLS: Central Virginia Regional MLSFacts & features
Interior
Bedrooms & bathrooms
- Bedrooms: 4
- Bathrooms: 3
- Full bathrooms: 2
- 1/2 bathrooms: 1
Primary bedroom
- Level: Second
- Dimensions: 0 x 0
Bedroom 2
- Level: Second
- Dimensions: 0 x 0
Bedroom 3
- Level: Second
- Dimensions: 0 x 0
Bedroom 4
- Level: Basement
- Dimensions: 0 x 0
Dining room
- Level: First
- Dimensions: 0 x 0
Family room
- Level: First
- Dimensions: 0 x 0
Other
- Description: Tub & Shower
- Level: Second
Half bath
- Level: First
Kitchen
- Level: First
- Dimensions: 0 x 0
Living room
- Level: First
- Dimensions: 0 x 0
Office
- Level: First
- Dimensions: 0 x 0
Heating
- Electric
Cooling
- Electric
Features
- High Ceilings
- Basement: Partial,Partially Finished,Walk-Out Access
- Attic: None
- Number of fireplaces: 4
- Fireplace features: Gas, Masonry, Wood Burning
Interior area
- Total interior livable area: 3,000 sqft
- Finished area above ground: 3,000
- Finished area below ground: 0
Property
Features
- Levels: Two
- Stories: 2
- Pool features: None
- Fencing: Back Yard,Fenced,Full
Lot
- Size: 0.74 Acres
Details
- Parcel number: 7796483527
- Zoning description: RS
Construction
Type & style
- Home type: SingleFamily
- Architectural style: Custom,Farmhouse,Two Story
- Property subtype: Farm, Single Family Residence
Materials
- Frame, Wood Siding
- Roof: Shingle
Condition
- Resale
- New construction: No
- Year built: 1800
Utilities & green energy
- Sewer: Public Sewer
- Water: Public
Community & HOA
Community
- Features: Home Owners Association
- Subdivision: Summer Duck
HOA
- Has HOA: Yes
- Services included: Common Areas
- HOA fee: $500 annually
Location
- Region: Mechanicsville
Financial & listing details
- Price per square foot: $208/sqft
- Tax assessed value: $508,000
- Annual tax amount: $4,114
- Date on market: 5/11/2026
- Ownership: Individuals
- Ownership type: Sole Proprietor
Price history
| Date | Event | Price |
|---|---|---|
| 5/15/2026 | Sold | $625,000+8.7%$208/sqft |
Source:  CVRMLS #2607704 Report a problem CVRMLS #2607704 Report a problem | ||
| 4/18/2026 | Pending sale | $575,000$192/sqft |
Source: CVRMLS #2607704 Report a problem | ||
| 4/14/2026 | Listed for sale | $575,000+17.4%$192/sqft |
Source: CVRMLS #2607704 Report a problem | ||
| 8/30/2021 | Sold | $489,950$163/sqft |
Source: CVRMLS #2119374 Report a problem | ||
| 7/16/2021 | Pending sale | $489,950$163/sqft |
Source: CVRMLS #2119374 Report a problem | ||
| 7/2/2021 | Listed for sale | $489,950+78.2%$163/sqft |
Source: CVRMLS #2119374 Report a problem | ||
| 10/18/2017 | Sold | $275,000$92/sqft |
Source: CVRMLS #1640022 Report a problem | ||
Public tax history
| Year | Property taxes | Tax assessment |
|---|---|---|
| 2025 | $4,115 +4% | $508,000 +4% |
| 2024 | $3,956 +8.5% | $488,400 +8.5% |
| 2023 | $3,647 +19% | $450,200 +19% |
| 2022 | $3,065 | $378,400 +22.7% |
| 2021 | -- | $308,300 |
| 2020 | $2,497 +15.1% | $308,300 +0.5% |
| 2019 | $2,170 | $306,900 +14.6% |
| 2018 | $2,170 | $267,900 |
| 2017 | $2,170 | $267,900 |
Find assessor info on the county website
Neighborhood: 23116
Nearby homes
- $682,1003 bd2 ba2.8k sqft9977 Puddle Duck Ln, Mechanicsville, VA 23116Off Market
- $947,500-- bd-- ba-- sqftPuddle Duck Ln, MECHANICSVILLE, VA 23116Off Market
- $922,5004 bd4 ba3.8k sqft9969 Puddle Duck Ln, Mechanicsville, VA 23116Off Market
- $632,5004 bd3 ba2.4k sqft9981 Puddle Duck Ln, Mechanicsville, VA 23116Off Market
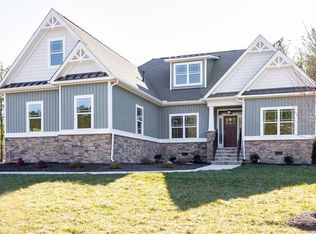
- $610,2004 bd3 ba1.9k sqft9965 Puddle Duck Ln, Mechanicsville, VA 23116Off Market
- $614,0004 bd3 ba2.7k sqft9980 Puddle Duck Ln, Mechanicsville, VA 23116Off Market
- $781,3006 bd5 ba3.6k sqft9985 Puddle Duck Ln, Mechanicsville, VA 23116Off Market
- $615,6003 bd2 ba1.9k sqft9961 Puddle Duck Ln, Mechanicsville, VA 23116Off Market
Nearby schools
GreatSchools rating
- 9/10Cool Spring Elementary SchoolGrades: PK-5Distance: 0.7 mi
- 10/10Chickahominy Middle SchoolGrades: 6-8Distance: 0.7 mi
- 7/10Atlee High SchoolGrades: 9-12Distance: 0.8 mi
Schools provided by the listing agent
- Elementary: Cool Spring
- Middle: Chickahominy
- High: Atlee
Source: CVRMLS. This data may not be complete. We recommend contacting the local school district to confirm school assignments for this home.
Get a cash offer in 3 minutes
Find out how much your home could sell for in as little as 3 minutes with a no-obligation cash offer.
Estimated market value
$626,100
Get a cash offer in 3 minutes
Find out how much your home could sell for in as little as 3 minutes with a no-obligation cash offer.
Estimated market value
$626,100
- Virginia
- Hanover County
- Mechanicsville
- 23116
- 9973 Puddle Duck Ln
Nearby cities
Nearby zip codes
Other Mechanicsville Topics
